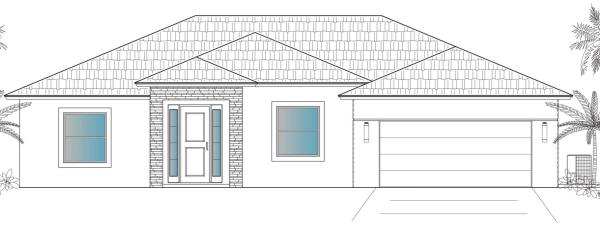
Palm Trails, 1737 SW California Blvd

4
Beds
3
Baths
2,096
SqFt
$239
$/SqFt
Entry-Level House
Built in 2026
2 Parking
Traditional
Outdoor Living Area
PRECONSTRUCTION ~Est. 2026
Pre-Construction listings in the subdivision are those that you are buying before or while it is being built.
WOW! Your dream home is finally within reach! Step inside this brand-new, stunning four-bedroom, three-bathroom home with a versatile den that can easily be converted into a fifth bedroom. Every detail has been thoughtfully designed to combine style, functionality, and comfort. The gourmet kitchen is a chef's dream with white shaker cabinets, soft-close drawers, and sleek quartz countertops, perfect for entertaining. Tile flooring flows throughout the home for a clean, modern look that's easy to maintain. Built-in plumbing is ready for a summer kitchen, making outdoor entertaining effortless. 10-foot ceilings create a bright and airy atmosphere, while impact windows ensure safety, peace of mind, and energy efficiency. Each bathroom is beautifully designed with high-quality finishes, offering a spa-like retreat at the end of the day. The spacious master suite boasts plenty of room to relax, and additional bedrooms provide flexibility for family, guests, or a finished home office. With every detail thoughtfully considered, from modern fixtures to elegant finishes, this home is truly turnkey. Located in a desirable neighborhood, this home combines luxury, comfort, and convenience. Don't miss your chance to own a home where every day feels like a retreat! Location is everything! Just minutes from I-95 for an easy commute and close to all the amenities you could ask for, including shopping, dining, entertainment, and top-rated schools. Don't miss your chance to own a home where luxury, comfort, and convenience come together perfectly.
MLS Number: R11158751
On Site: 234 Days
Updated: 0 Days ago
Page Views: 0

Features

Bedrooms
  • Bedrooms: 4
Bathrooms
  • Bathrooms: 3
  • Half Bathrooms: No info
Exterior and Lot Features
  • Exterior Features: OutdoorLivingArea
Interior, Heating and Cooling
  • Interior Features: Attic, Bathtub, EntranceFoyer, MainLevelPrimary, Pantry, PullDownAtticStairs, SplitBedrooms, SoakingTub, SeparateShower
  • Equipment / Appliances: Dishwasher, ElectricWaterHeater, Disposal, Microwave, Refrigerator, WaterHeater
  • Heating Description: Central,Electric
  • Cooling Description: CentralAir,Electric
Building and Construction
  • Construction Type: House
  • Year Built: 2026
  • Style: Traditional
Waterfront and Water Access
  • Waterfront Frontage: No info
School Information
    Other Property Info
    • Garage: 2
    • Listing Date: 2026-01-28T20:12:11.000-00:00
    • Directions: West
    • Pets Allowed: NoPetRestrictions, Yes
    Taxes, Fees & More
    • Taxes: 2698.44
    • Parking Description: Attached, CircularDriveway, Garage, GarageDoorOpener
    • Total Floors in Building: 1

    Apples-to-Apples Comparables

     Closest-Match Comparables
    See closest-match comps for this subdivision
    No obligation
    Verified
    Trends
    Insights
    Best of Luxury Realty
    Talk to a local advisor
    Licensed advisors answering your questions across Port St. Lucie, FL
    01
    Licensed Brokerage
    02
    Local Advisors
    03
    Direct Answers
    Exclusive real estate service partner

    Price History

    Date
    Event
    Price
    Change
    Price Per
    01/28/2026
    Listed
    $500K
     
    $239 ft2
    $2,568 m2
    01/28/2026
    $500K
    Event
    Listed
    Price Per
    $239 ft2
    $2,568 m2
    Price per square foot and days on website are not provided values and are calculated by Subdivisions.
    Listed by Jennifer Leen • RE/MAX Gold • Buyer Agency Compensation .

    Listing Location & Street View
    MapStreet View

    Peer Listings

    Active listings from matched communities
    Results 0 of 0
    No listings found
    Try adjusting your filters or changing your location to see available listings
    Turn on listing alerts and we'll notify you
    when matching listings appear

    Scores

    Walk Score®
    Car-Dependent. Almost all errands require a car
    13

    100
    Bike Score®
    Somewhat Bikeable. Minimal bike infrastructure
    33

    100
    Sound Score®
    Bearable noise
    75

    100
    Airport Score
    Close to airports. Noticeable airport activity
    0

    100
    Traffic Score
    Congested area. Frequent traffic delays
    28

    100
    Local Score
    Limited local amenities nearby
    0

    100
    Community Snapshot
    2 – 5 BR
    Bedrooms
    $129K – $599K
    Price Tier
    894 - 3,514
    SqFt Range
    2005
    Year Build
    1
    Total Floors

    Subdivision Amenities

    None

    Port St. Lucie
    Entry-Level
    Entry-Level Homes & Condos