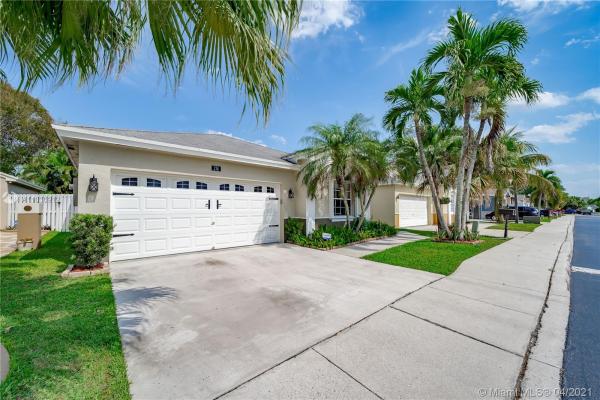
Riverbend, 174 E Riverbend Dr

3
Beds
2
Baths
1,555
SqFt
$270
$/SqFt
Sold - Jun 29, 2021
Premium House
Built in 1991
2 Parking
Garden View
$125/mo HOA
One Story
Enclosed Porch
IMMACULATE 3/2 WITH 2 CAR GARAGE IN DESIRABLE NEW RIVER ESTATES! This turn-key home is ready for a new owner; it has a great upgraded kitchen that opens up to the dining area and family room and cathedral ceilings in the living area that displays an open floor plan. The screened patio is great for entertaining, and the master and guest baths have been tastefully upgraded. Neutral tile is featured throughout the entire home. Roof 2006 with 2021 roof inspection, Hunter Douglas blackout blinds in the master and guest bedrooms, new flooring 2012, Toro toilets, full Accordion shutters throughout, garage and front door hurricane rated, water heater 2017, A/C 2018, exterior paint 2018, interior paint 7/19 and fully fenced yard with plenty of room for your pets.
MLS Number: A11030912
On Site: 1975 Days
Updated: 21 Days ago
Page Views: 0

Features

Bedrooms
  • Bedrooms: 3
Bathrooms
  • Bathrooms: 2
  • Half Bathrooms: No info
Exterior and Lot Features
  • Exterior Features: EnclosedPorch, Fence, SecurityHighImpactDoors, Patio
  • View: Garden
Interior, Heating and Cooling
  • Interior Features: BedroomOnMainLevel, BreakfastArea, FamilyDiningRoom, FirstFloorEntry, MainLevelPrimary, ShowerOnly, TubShower
  • Equipment / Appliances: Dryer, Dishwasher, ElectricRange, Disposal, Microwave, Refrigerator, SelfCleaningOven, Washer
  • Heating Description: Central
  • Cooling Description: CentralAir, CeilingFans
Building and Construction
  • Floor Description: CeramicTile
  • Windows/Treatment: Blinds,Drapes
  • Year Built: 1991
  • Year Built Description: Resale
  • Style: OneStory
Waterfront and Water Access
  • Waterfront Frontage: No info
School Information
  • Elementary School: Indian Trace
  • Middle School: Tequesta Trace
  • Senior High School: Western
Other Property Info
  • Garage: 2
  • Listing Date: 2021-04-21T13:23:18.000-00:00
  • Directions: East
  • Pets Allowed: SizeLimit,Yes
Taxes, Fees & More
  • Maintenance Includes: CommonAreaMaintenance, MaintenanceGrounds, Security, Trash
  • Taxes: 2439
  • Security Information: SmokeDetectors, SecurityGuard
  • Parking Description: Attached, Driveway, Garage, GarageDoorOpener

Apples-to-Apples Comparables

 Closest-Match Comparables
See closest-match comps for this subdivision
No obligation
Verified
Trends
Insights
Best of Luxury Realty
Talk to a local advisor
Licensed advisors answering your questions across Sunrise, FL
01
Licensed Brokerage
02
Local Advisors
03
Direct Answers
Exclusive real estate service partner

Price History

Current
$420K
High
$420K
Low
$415K
Total Change
1.2%
$421K$418K$414KApr 21Jun 21
Date
Event
Price
Change
Price Per
06/28/2021
Sold
$420K
1.2%
$270 ft2
$2,907 m2
04/21/2021
Listed
$415K
 
$267 ft2
$2,873 m2
06/28/2021
$420K
Event
Sold
Change
1.2%
Price Per
$270 ft2
$2,907 m2
04/21/2021
$415K
Event
Listed
Price Per
$267 ft2
$2,873 m2
Price per square foot and days on website are not provided values and are calculated by Subdivisions.
Listed by Laurie ReaderLaurie Finkelstein Reader Real • Buyer Agency Compensation .

3D Tour

Listing Location & Street View
MapStreet View

Peer Listings

Active listings from matched communities
Results 0 of 0
No listings found
Try adjusting your filters or changing your location to see available listings
Turn on listing alerts and we'll notify you
when matching listings appear

Scores

Walk Score®
Car-Dependent. Most errands require a car
42

100
Transit Score®
Minimal Transit. It is possible to get on a bus
17

100
Bike Score®
Somewhat Bikeable. Minimal bike infrastructure
35

100
Community Snapshot
3 – 3 BR
Bedrooms
$641K – $641K
Price Tier
1,415 - 2,257
SqFt Range
1990
Year Build
1
Total Floors

Subdivision Amenities

Clubhouse
Playground
Pool

Sunrise
Premium
Premium Homes & Condos

New River Estates Communities in Sunrise, FL