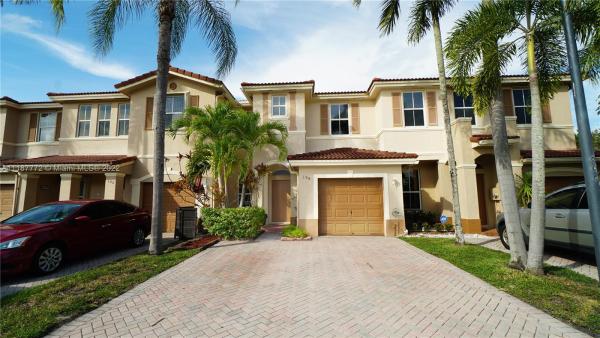
Riverwalk, 194 Riverwalk Cir

Own in Riverwalk?
3
Beds
21/2
Baths
1,447
SqFt
$318
$/SqFt
Sold - May 16, 2022
Entry-Level House
Built in 2001
1 Parking
Garden View
$235/mo HOA
Two Story
Fence
Very Spacious and Illuminated 3 BEDROOM & 2.5 BATHROOM TOWNHOUSE in "The Riverwalk" Community of Sunrise/Weston. **PRIVATE & FENCED BACKYARD FOR ENTERTAINING** AMAZING A+ SCHOOL DISTRICT /EASY ACCESS TO EXPRESSWAYS, SHOPS, ENTERTAINMENT AND MORE. FANTASTIC COMMUNITY. Townhouse with One-car garage with double parking driveway and additional guest parking across the street. Recently Renovated and Freshly painted with neutral color. The Community is in close proximity to Sawgrass Mills Mall, Markham Park minutes away for jogging, kids playground, pet's playground, picnic, fishing, etc. Easy access freeway 595, I-75, Sawgrass expressway. DON'T MISS THIS OPPORTUNITY!!
MLS Number: A11187772
On Site: 1645 Days
Updated: 48 Days ago
Page Views: 0
See something off? Wrong price, photos, beds, or a status that already changed.

Features

Bedrooms
  • Bedrooms: 3
Bathrooms
  • Bathrooms: 2
  • Half Bathrooms: 1
Exterior and Lot Features
  • Exterior Features: Fence, Patio, StormSecurityShutters
  • View: Garden
Interior, Heating and Cooling
  • Interior Features: FirstFloorEntry, LivingDiningRoom, TubShower, UpperLevelPrimary
  • Equipment / Appliances: Dryer, Dishwasher, ElectricWaterHeater, Disposal, Microwave, Refrigerator
  • Heating Description: Central,Electric
  • Cooling Description: CentralAir,Electric
Building and Construction
  • Floor Description: Hardwood,Other,Wood
  • Windows/Treatment: Other
  • Year Built: 2001
  • Year Built Description: Resale
  • Style: TwoStory
Waterfront and Water Access
  • Waterfront Frontage: No info
School Information
  • Elementary School: Indian Trace
  • Middle School: Tequesta Trace
  • Senior High School: Western
Other Property Info
  • Garage: 1
  • Listing Date: 2022-04-13T14:50:58.000-00:00
  • Directions: North
  • Pets Allowed: DogsOk,Yes
Taxes, Fees & More
  • Maintenance Includes: CommonAreaMaintenance, Insurance, MaintenanceStructure
  • Taxes: 5810
  • Security Information: SmokeDetectors
  • Parking Description: Attached, Driveway, Garage, Guest, PaverBlock, GarageDoorOpener

Apples-to-Apples Comparables

 Closest-Match Comparables
See closest-match comps for this subdivision
No obligation
Verified
Trends
Insights
Best of Luxury Realty
Talk to a local advisor
Licensed advisors answering your questions across Sunrise, FL
01
Licensed Brokerage
02
Local Advisors
03
Direct Answers
Exclusive real estate service partner

Price History

Current
$460K
High
$460K
Low
$430K
Total Change
7%
$464K$445K$426KApr 22May 22
Date
Event
Price
Change
Price Per
05/15/2022
Sold
$460K
6.98%
$318 ft2
$3,422 m2
04/11/2022
Listed
$430K
 
$297 ft2
$3,199 m2
05/15/2022
$460K
Event
Sold
Change
6.98%
Price Per
$318 ft2
$3,422 m2
04/11/2022
$430K
Event
Listed
Price Per
$297 ft2
$3,199 m2
Price per square foot and days on website are not provided values and are calculated by Subdivisions.
Listed by Maria Maturana • Interinvestments Realty, Inc. • Buyer Agency Compensation .
Tour This Property
Choose an in-person or video tour with a licensed local advisor
A local advisor will confirm availability
Ready to Make an Offer?
Get expert guidance from a local advisor

Peer Listings

Active listings from matched communities
Results 0 of 0
No listings found
Try adjusting your filters or changing your location to see available listings
Turn on listing alerts and we'll notify you
when matching listings appear
Community Snapshot
2 – 3 BR
Bedrooms
$500K – $525K
Price Tier
1,400 - 1,774
SqFt Range
2001
Year Build
2
Total Floors

Subdivision Amenities

Clubhouse
Playground
Pool

All Sunrise, FL
Entry-Level
Entry-Level Homes & Condos

Other Sunrise, FL Homes & Condos Price Range Segments

New River Estates Communities in Sunrise, FL




