Vizcaya Falls, 1962 NW Cataluna Cir

$350K2.9%
$340,000
3
Beds
21/2
Baths
2,080
SqFt
Status
Sold - Jul 23, 2026
Parking
2
Size
2,080 SqFt (193 m2)
Price
$163/SqFt ($1,760/m2)
Type
House
Built
2021
HOA
$412/MO
MLS Number
B26022054
View
Lake,Water
On Site
131 Days
Updated
46 Days ago
Page Views
0
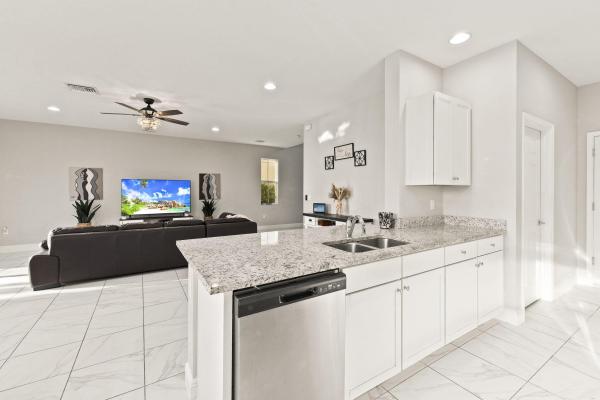
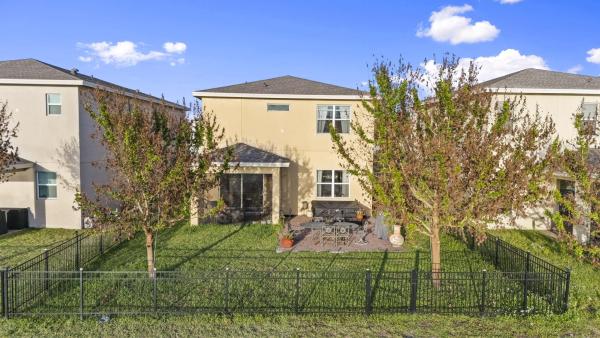
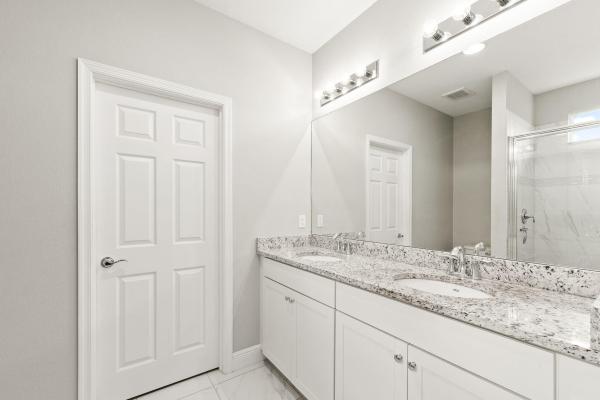
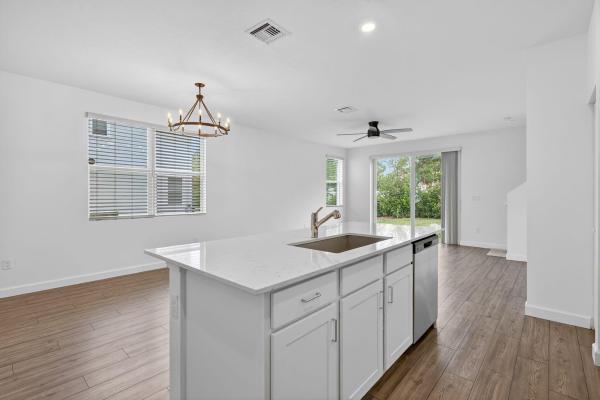
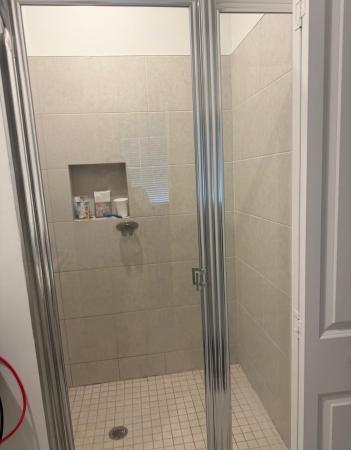
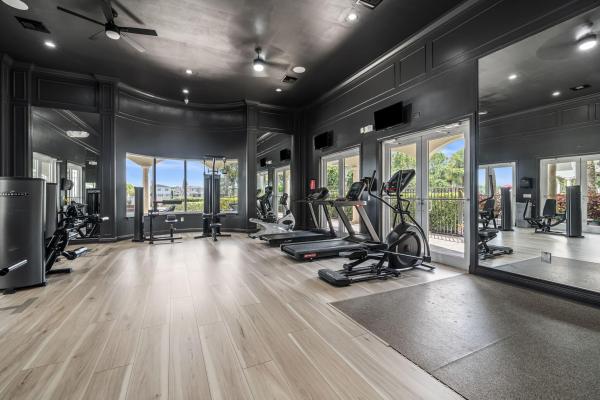
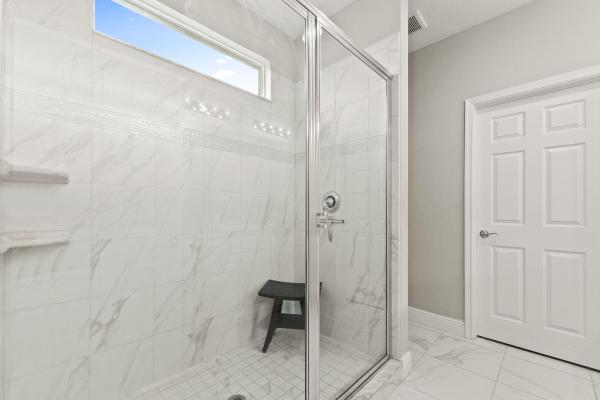
Lakefront living in one of Port St. Lucie's most sought-after gated communities, and one of the lowest priced properties in the neighborhood. Built in 2021 with solid concrete block construction on both levels, this 3-bedroom, 2.5-bath home offers over 2,000 square feet, a 2-car garage, loft, shingle roof, and a screened lanai with an extended paver patio overlooking the water. The main level is bright and open with white tile flooring throughout, a modern kitchen with granite countertops and stainless-steel appliances, and seamless flow into the dining and living areas. Upstairs, the versatile loft can serve as a second living space, office, or be converted into a 4th bedroom. The primary suite faces the lake, with a walk-in closet and a well-appointed bathroom featuring dual sinks and a glass-enclosed shower. Outside, the fully fenced backyard gives you privacy without losing the view. Enjoy sunsets over the water from your own patio, complete with a hot tub for relaxing and entertaining year-round. Vizcaya Falls has the full amenity package including a clubhouse, resort pool, fitness center, tennis, basketball courts, and a playground. Close to I-95, top-rated schools, and everything St. Lucie West has to offer.
Features

Bedrooms
  • Bedrooms: 3
Bathrooms
  • Bathrooms: 2
  • Half Bathrooms: 1
Exterior and Lot Features
  • Exterior Features: OutdoorLivingArea, RoomForPool
  • View: Lake,Water
Interior, Heating and Cooling
  • Interior Features: Attic, DualSinks, EntranceFoyer, FamilyDiningRoom, HighCeilings, KitchenDiningCombo, Pantry, PullDownAtticStairs, SeparateShower, UpperLevelPrimary
  • Equipment / Appliances: Cooktop, Dryer, Dishwasher, ElectricCooktop, ElectricWaterHeater, Disposal, Microwave, Refrigerator, WaterHeater, Washer
  • Heating Description: Central,Electric
  • Cooling Description: CentralAir, CeilingFans, Electric
Building and Construction
  • Floor Description: Carpet,CeramicTile
  • Windows/Treatment: Drapes,Rods,Sliding
  • Construction Type: House
  • Year Built: 2021
Waterfront and Water Access
  • Waterfront Frontage: Yes
School Information
    Other Property Info
    • Garage: 2
    • Listing Date: 2026-04-30T07:59:46.000-00:00
    • Directions: East
    • Pets Allowed: CatsOk, DogsOk, NumberLimit, Yes
    Taxes, Fees & More
    • Maintenance Includes: CommonAreas, CableTv, MaintenanceGrounds, Pools, RecreationFacilities, Security
    • Taxes: 7477.23
    • Real Estate Taxes: 349200
    • Security Information: SecuritySystem, SecurityGate, GatedWithGuard, GatedCommunity, SecurityGuard
    • Parking Description: Attached, Concrete, Driveway, Garage, GarageDoorOpener
    • Total Floors in Building: 2

    Apples-to-Apples Comparables

     Closest-Match Comparables
    See closest-match comps for this subdivision
    No obligation
    Verified
    Trends
    Insights
    Seller Advisory
    A smarter move starts with the right information
    Get a complimentary hyperlocal market review with human agent-verified comps and pricing guidance
    01
    Market Review
    Local market intelligence
    02
    Verified Comps
    Human agent-verified comparables
    03
    Pricing Guidance
    Actionable pricing recommendations
    Complimentary. No obligation

    Price History

    Current
    $340K
    High
    $350K
    Low
    $340K
    Total Change
    -2.9%
    $351K$345K$339KApr 26Jul 26Jul 26
    Date
    Event
    Price
    Change
    Price Per
    07/23/2026
    Sold
    $340K
    0%
    $163 ft2
    $1,760 m2
    07/23/2026
    Price Reduced
    $340K
    -2.86%
    $163 ft2
    $1,760 m2
    04/30/2026
    Listed
    $350K
     
    $168 ft2
    $1,811 m2
    07/23/2026
    $340K
    Event
    Sold
    Change
    0%
    Price Per
    $163 ft2
    $1,760 m2
    07/23/2026
    $340K
    Event
    Price Reduced
    Change
    -2.86%
    Price Per
    $163 ft2
    $1,760 m2
    04/30/2026
    $350K
    Event
    Listed
    Price Per
    $168 ft2
    $1,811 m2
    Price per square foot and days on website are not provided values and are calculated by Subdivisions.

    Listing Location & Street View
    MapStreet View

    Peer Listings

    Active listings from matched communities
    Results 2 of 11
    Four Seasons At Wylder, 6196 NW Tuckaway Ave #173, Port St. Lucie, Florida 34987, image 1
    Four Seasons At Wylder, 6196 NW Tuckaway Ave #173, Port St. Lucie, Florida 34987, image 2
    $364,99549K
    Villa for sale in Four Seasons At Wylder
    6196 NW Tuckaway Ave #173, Port St. Lucie, FL 34987
    Four Seasons At Wylder, 10067 NW Dreamweaver Rd, Port St. Lucie, Florida 34987, image 1
    Four Seasons At Wylder, 10067 NW Dreamweaver Rd, Port St. Lucie, Florida 34987, image 2
    Four Seasons At Wylder, 10067 NW Dreamweaver Rd, Port St. Lucie, Florida 34987, image 3
    $339,99510K
    Villa for sale in Four Seasons At Wylder
    10067 NW Dreamweaver Rd, Port St. Lucie, FL 34987
    1 - 2 of 11 Results

    Scores

    Walk Score®
    Car-Dependent. Almost all errands require a car
    0

    100
    Bike Score®
    Somewhat Bikeable. Minimal bike infrastructure
    25

    100
    Sound Score®
    Very loud
    73

    100
    Airport Score
    Close to airports. Noticeable airport activity
    0

    100
    Traffic Score
    Congested area. Frequent traffic delays
    35

    100
    Local Score
    Limited local amenities nearby
    0

    100
    Community Snapshot
    2 – 5 BR
    Bedrooms
    $350K – $596K
    Price Tier
    1,402 - 3,633
    SqFt Range
    2018
    Year Build
    2
    Total Floors

    Subdivision Amenities

    Beach Rights
    Bike Storage
    Clubhouse
    Fitness Center
    Gated
    Library
    Management
    Park
    Pickleball
    Playground
    Pool
    Recreation Facilities
    Security
    Sidewalks

    Port St. Lucie
    Entry-Level
    Entry-Level Homes & Condos