House in Pembroke Pines, FL 33028The Cove At Pembroke Isles, 1976 NW 169th Ave
Share
OFF MARKET
3
Beds2
Baths2,076
SqFtStatus
OFF MARKETExpired
Parking
2
Size
2,076 SqFt (193 m2)
Price
$289/SqFt ($3,111/m2)
Type
House
Built
1997
HOA
$354/MO
MLS Number
A11166119
View
Garden
On Site
1629 Days
Updated
1555 Days ago
Page Views
0
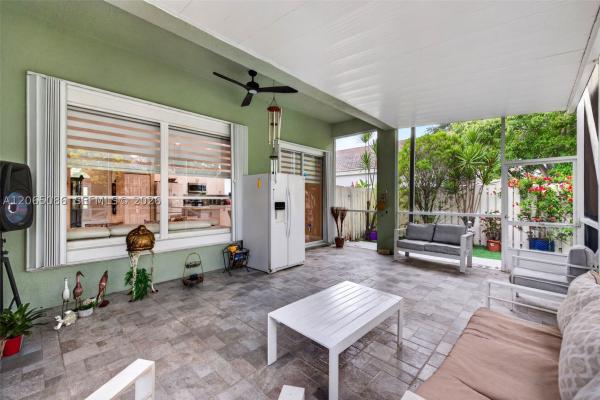
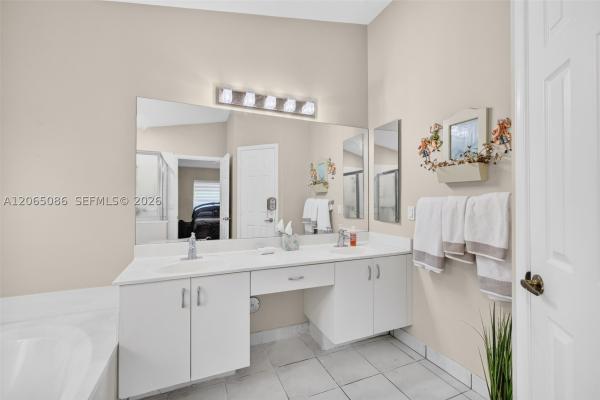
HIGHLY SOUGHT AFTER ONE STORY IBIS MODEL IN PEMBROKE ISLES WITH SPLIT FLOOR PLAN. TALL VAULTED CEILINGS AS YOU ENTER THE HOME'S FOYER. SPACIOUS FORMAL LIVING ROOM WITH BAY WINDOWS & FORMAL DINING ROOM. KITCHEN WAS RECENTLY RENOVATED WITH WOOD CABINETS, GRANITE... Read more
Features
Bedrooms
- Bedrooms: 3
Bathrooms
- Bathrooms: 2
Exterior and Lot Features
- Exterior Features: Lighting
- View: Garden
Interior, Heating and Cooling
- Interior Features: BreakfastArea, DiningArea, SeparateFormalDiningRoom, EntranceFoyer, FirstFloorEntry, GardenTubRomanTub, HighCeilings, KitchenDiningCombo, Pantry, SittingAreainMaster, SplitBedrooms, WalkInClosets
- Equipment / Appliances: Dryer, Dishwasher, ElectricRange, Disposal, Microwave, Refrigerator, Washer
- Heating Description: Central
- Cooling Description: CentralAir
Building and Construction
- Floor Description: Tile
- Windows/Treatment: Blinds
- Year Built: 1997
- Year Built Description: New Construction
- Style: Detached,OneStory
Waterfront and Water Access
- Waterfront Frontage: No info
School Information
- Elementary School: Panther Run
- Middle School: Silver Trail
- Senior High School: West Broward
Other Property Info
- Garage: 2
- Listing Date: 2022-02-25T12:57:47.510-00:00
- Directions: Southeast
- Pets Allowed: Conditional,Yes
Taxes, Fees & More
- Maintenance Includes: CommonAreas, CableTV, MaintenanceGrounds, MaintenanceStructure, RecreationFacilities, Security
- Taxes: 4050
- Security Information: SecurityGate, GatedCommunity
- Parking Description: Guest,PaverBlock
Apples-to-Apples Comparables

Price History
Current
$600K
High
$600K
Low
$575K
Total Change
4.3%Date
Event
Price
Change
Price Per
05/09/2022
Price Increased
$600K
4.35%$289 ft2
$3,111 m2
03/08/2022
Listed
$575K
$277 ft2
$2,981 m2
05/09/2022
$600K
Event
Price Increased
Change
4.35%Price Per
$289 ft2
$3,111 m2
03/08/2022
$575K
Event
Listed
Price Per
$277 ft2
$2,981 m2
Price per square foot and days on website are not provided values and are calculated by Subdivisions.
Listed by Diriet Diaz • Keller Williams Realty SW • Buyer Agency Compensation .
Listing Location & Street View
Peer Listings
Active listings from matched communities
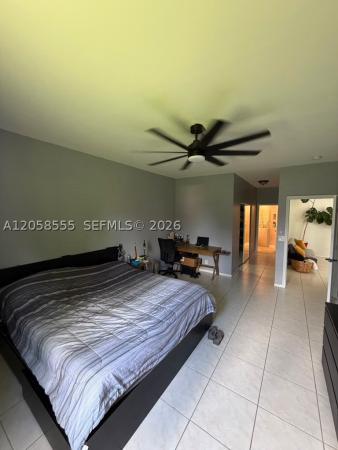
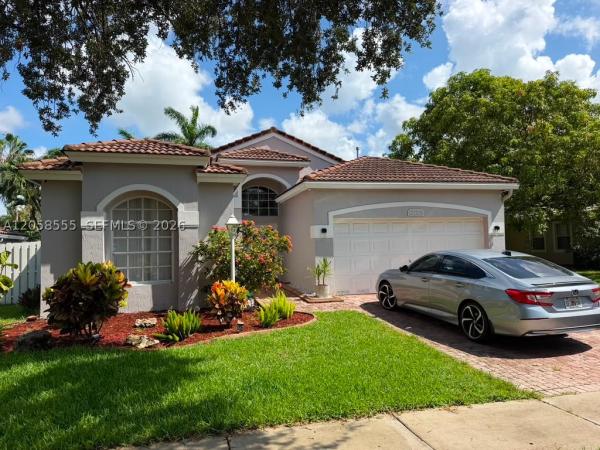
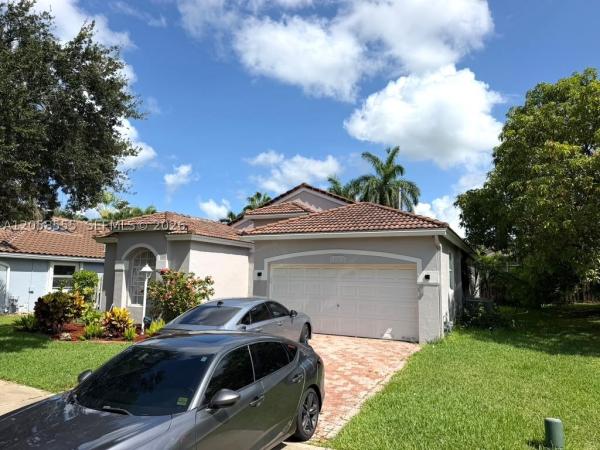
$649,900 $10K
- 3 Beds
- 2 Baths
- 1,882 SqFt
- $345/SqFt
House for sale in Clubside13237 NW 15th Ct, Pembroke Pines, FL 33028
13237 nw 15th ct is the sought-after teakwood model in pembroke falls, a beautifully maintained 3-bedroom, 2-bath single-family home with 1, 882 square feet in the heart of pembroke pines, 33028. Step inside to a bright, open interior with soaring vaulted ceilings, ceramic tile flooring throughout the main living areas, and an abundance of natural light. The kitchen, finished with wood cabinetry and stainless steel appliances, opens to the living and dining spaces for easy everyday living and entertaining. The spacious primary suite is a true standout, with a walk-in closet and a renovated spa-style bath featuring a corner soaking tub and a separate glass-enclosed rain shower. Two additional bedrooms give you room for a home office or guests. Enjoy a durable barrel-tile roof, central cooling, a full 2-car garage, and a covered patio overlooking a fully fenced backyard framed by mature palms, with plenty of space to add a pool. As a resident of pembroke falls, you will have access to a guard-gated entrance, a clubhouse, community pool, and sports courts, plus a monthly association fee of $350. Set in an established broward county community close to top-rated schools, shopping, dining, and major roadways, this home blends comfort, space, and a prime south florida location. A wonderful opportunity to own in one of pembroke pines' most desirable neighborhoods. Bring your vision and make 33028 home.
OPEN THU, 4-6PM
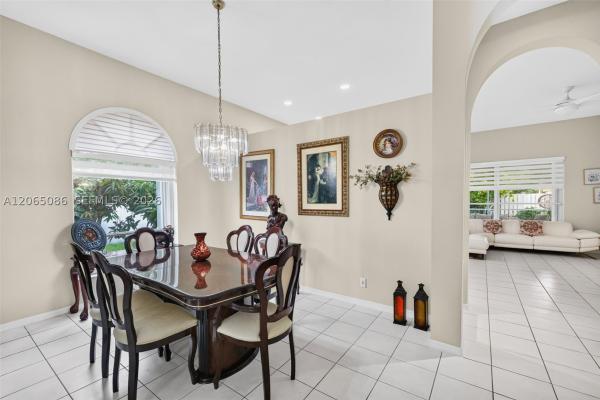
$675,000
- 3 Beds
- 21/2 Baths
- 1,889 SqFt
- $357/SqFt
House for sale in Clubside13356 NW 16th St, Pembroke Pines, FL 33028
Welcome home to pembroke falls! This beautifully maintained 3 bed, 2.5 bath home is filled w/ natural light, volume ceilings, no popcorn ceilings & an open concept layout perfect for entertaining. Spacious kitchen w/ solid surface counters, flows into the family room, complete w/ remote controlled motorized shades. Primary suite w/ tray ceilings, a large walk in closet & motorized window treatments. Full accordion shutters, an impact rated garage door, newer main a/c system (2025), stamped concrete driveway & a fully tiled garage with its own mini split a/c (2025), the perfect space for a home gym, workshop or flex area. Step outside to a large tiled screened in patio with a covered overhang overlooking the fully fenced backyard w/ awesome southeast backyard, astroturf, mature fruit trees and a rain bird irrigation system. Located in the sought after resort style community of pembroke falls, residents enjoy stocked lakes, beautiful landscaping, tot lots, miles of sidewalks & an impressive 18, 000 sq ft clubhouse featuring a fitness center, aerobics studio, activity rooms, ballroom, heated pool with jacuzzi, children's wading pool, 8 lighted tennis courts with pickleball, basketball courts and a lakeside walking park. Hoa includes 24/7 manned security, patrol, fiber optic internet, cable tv with hbo, natural gas for water heater and home security alarm monitoring.
Community Snapshot
4 to 4 BR
Bedrooms
$835K to $835K
Price Tier
1,873 - 2,784
SqFt Range
1997
Year Build
2
Total Floors
Pembroke Pines Premium Premium Homes & Condos
- Alhambra House1
- Angel Cove At Pembroke Shores House1
- Antigua Townhouse0
- Antigua At Spring Valley Townhouse2
- Arbor Green At Pembroke Lakes House2
- Bermuda Village At Silver Lakes House1
- Bimini Bay House1
- Bonita Bay House0
- Boulevard Heights House27
- Boulevard Park House3
- Breakers Estates At Pembroke Isles House1
- Brittany At Silver Lakes House0
- Brittany Bay At Silver Lakes House0
- Canary Bay House1
- Cascades Classics House1
- Cascades Executive House0
- Cedar Way House0
- Cedarwoods At Pembroke Lakes Mixed7
- Centra Falls West Townhouse1
- Chapel Cove House0
- Chapel Grove Townhouse3
- Chapel Lake Estates House4
- Chapel Oaks House3
- Chapel Pointe House1
- Charleston In The Pines House4
- Cherry Bay House1
- Cinnamon Place At Honeywoods House3
- Cinnamon Ridge Estates At Honeywoods House2
- Classic Vista House4
- Clubside House3
- Coconut Cove At Silver Lakes House1
- Coconut Key At Silver Lakes House2
- Coconut Reef At Silver Lakes House1
- Coconut Sound At Silver Lakes House1
- Contempo Walk House3
- Creekside House1
- Crystal Bay At Silver Lakes House1
- Crystal Harbor House1
- Cypress Pointe House0
- Dimensions North House1
- Eagle Creek At Pembroke Lakes South House1
- East Lakes Townhomes Villa2
- Edgewater House2
- Egret Walk House0
- Emerald Lake Estates At The Landings House0
- Emerald Sound At Silver Lakes House0
- Emerald Springs At Silver Lakes House0
- Encantada House4
- Encino Mixed0
- Estancia House3
- Fairway Greens Homes Condo5
- Gardenlake House1
- Golf Manor Condo1
- Grove Estates House4
- Grove Place House2
- Harbor Island House2
- Heritage House0
- Heron Cay House2
- Hidden Lake House2
- Hollywood Pines House1
- Island Shores House0
- Kensington House2
- Kensington Park House1
- Keystone Lake House7
- Lacosta House2
- Laguna Isles House3
- Lakeside Key House9
- Las Brisas At Silver Lakes House0
- Las Palmas Townhomes At Pembroke Lakes South Townhouse0
- Lido Isles House2
- Lowells Landing Townhouse1
- Mahogany Way House3
- Majestic Bay House1
- Malibu Bay Townhouse7
- Merrick Square Townhouse3
- Misty Bay At Silver Lakes House1
- Misty Harbor At Silver Lakes Mixed2
- Monte Carlo Townhomes Townhouse2
- Normandy At Pembroke Lakes House2
- Panache At The Landings House1
- Park Crossing Townhouse0
- Parkside At Spring Valley House3
- Parkview Townhouse1
- Pasadena Estates House5
- Pasadena Estates At Pembroke Shores House3
- Pasadena Lakes House10
- Pasadena Pool Homes At Pembroke Lakes South House0
- Pelican Pointe Townhouse5
- Pelican Trace House1
- Pembroke Ranches House1
- Pine Lake Condo2
- Portraits At Pembroke Pointe House2
- Profiles 2 House1
- Quincey Park House0
- Rainbow Lakes House2
- Rainbow Lakes Villas Villa0
- Raintree Executive Series House1
- Royal Bay House1
- Royal Townhomes Townhouse1
- Sandal Bay At Pembroke Shores House2
Pembroke Isles Communities in Pembroke Pines, FL
Premium
Premium 10
- Breakers Estates At Pembroke Isles House1
- The Breakers At Pembroke Isles House0
- The Cove At Pembroke Isles House1
- The Enclave At Pembroke Isles House0
- The Landings At Pembroke Isles Mixed3
- The Palms At Pembroke Isles Townhouse1
- The Pointe At Pembroke Isles House2
- The Preserve At Pembroke Isles House0
- The Reserve At Pembroke Isles House3
- The Sanctuary At Pembroke Isles House2

The data relating to real estate for sale on this web site comes in part from the Broker Reciprocity' Program of the Regional Multiple Listing Service of Miami Dade, Broward, Palm Beach, Collier and Lee Counties. Not all listings found on this site are necessarily listed through Subdivisions.com. Real estate listings held by brokerage firms other than Subdivisions.com are marked with the Broker Reciprocity' logo or the Broker Reciprocity' thumbnail logo (little black house) and detailed information about them includes the name of the listing brokers.
Copyright © 2026 Subdivisions.com • All Rights Reserved • Made with ❤ in Miami, Florida.