20175 SW 256th St

4
Beds
41/2
Baths
4,736
SqFt
$527
$/SqFt
House
Built in 2005
3 Parking
One Story
Enclosed Porch
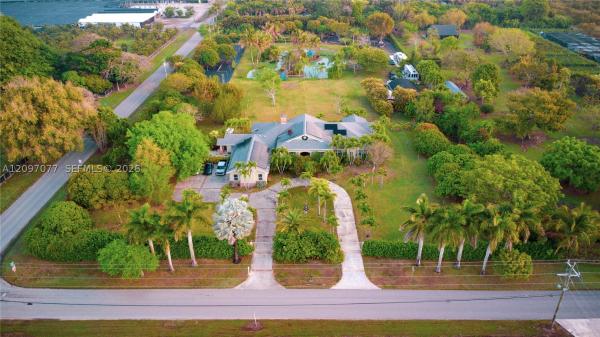
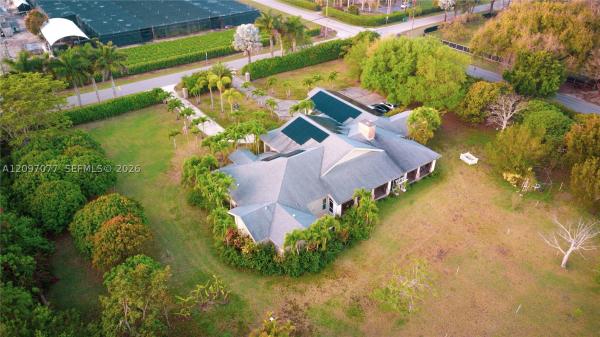
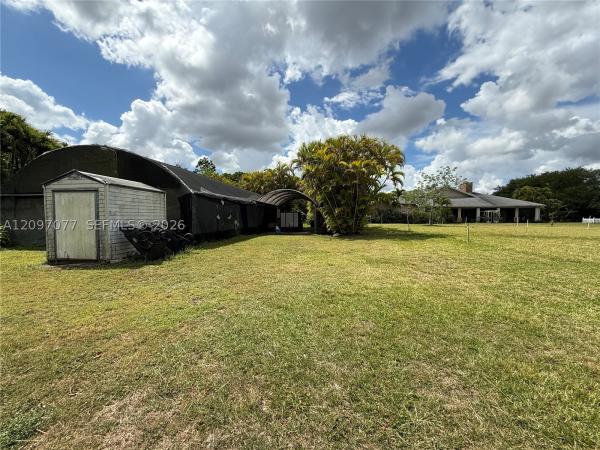
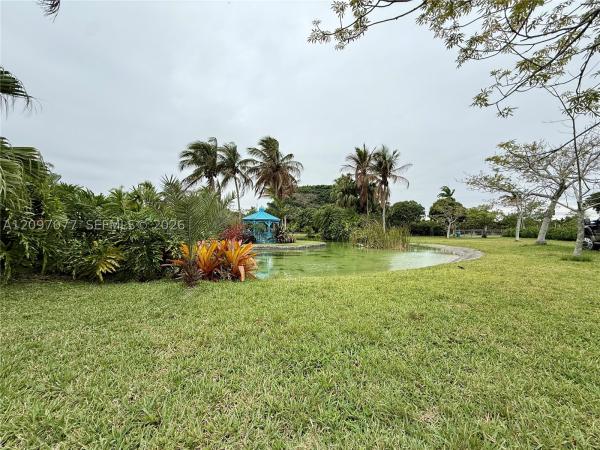
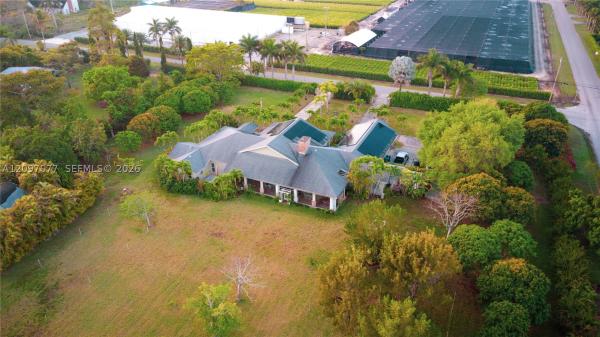
20175 SW 256th St is a 6,850 SF home on a 5-acre corner lot, built in 2005. Four bedrooms, four and a half baths, with a layout that uses the square footage for more than just bedrooms: a den, a library/office, a third office off the guest wing with a private entrance, a formal dining room, a separate breakfast nook, and a screened porch. The property carries an agricultural exemption, a nursery lease on site, and holds active aquaculture permits. Roof and 30.81kW Solar System installed in 2023 (Canadian Solar panels, SolarEdge inverter), and recent electric bills for the main house have come in at just the minimum service charge. There's also a diesel standby generator with a Perkins engine and an ABB transfer switch, tested and confirmed operational. The kitchen has GE Monogram appliances and granite counters. The property has comprehensive whole-property water treatment (softener, UV sterilization, multi-stage filtration) plus a reverse osmosis system for drinking water. The primary suite includes a sauna, roman tub and two walk-in closets. A separate guest suite has its own bedroom, bath, full kitchen, and private entry. Outside, there's a 3-car garage and workshop, two RV pads with utility hookups, a koi pond with a footbridge to a small private island and gazebo, fruit groves, and an orchid house. This isn't just a beautiful property. It's a fully equipped one.
MLS Number: A12097077
On Site: 7 Days
Updated: 6 Days ago
Page Views: 0

Features

Bedrooms
  • Bedrooms: 4
Bathrooms
  • Bathrooms: 4
  • Half Bathrooms: 1
Exterior and Lot Features
  • Exterior Features: EnclosedPorch, FruitTrees, OutdoorGrill, RoomForPool, Shed, StormSecurityShutters
  • View: Other
Interior, Heating and Cooling
  • Interior Features: BedroomOnMainLevel, Bathtub, DiningArea, SeparateFormalDiningRoom, DualSinks, EatInKitchen, FirstFloorEntry, Fireplace, SeparateShower, WalkInClosets
  • Equipment / Appliances: Dryer, GasRange, Other, Refrigerator, WineCooler, Washer
  • Heating Description: Other
  • Cooling Description: CentralAir, CeilingFans
Building and Construction
  • Floor Description: Other
  • Year Built: 2005
  • Year Built Description: Effective Year Built
  • Style: OneStory
Waterfront and Water Access
  • Waterfront Frontage: No info
School Information
  • Elementary School: Redland
  • Middle School: Redland
  • Senior High School: South Dade
Other Property Info
  • Garage: 3
  • Listing Date: 2026-09-29T16:15:17.000-00:00
  • Directions: South
  • Pets Allowed: CatsOk,DogsOk,Yes
Taxes, Fees & More
  • Taxes: 25664
  • Security Information: Other
  • Parking Description: Attached, CircularDriveway, Driveway, Garage, RvAccessParking, GarageDoorOpener

Apples-to-Apples Comparables

 Closest-Match Comparables
See closest-match comps for this subdivision
No obligation
Verified
Trends
Insights
Best of Luxury Realty
Talk to a local advisor
Licensed advisors answering your questions across Homestead, FL
01
Licensed Brokerage
02
Local Advisors
03
Direct Answers
Exclusive real estate service partner

Price History

Date
Event
Price
Change
Price Per
09/28/2026
Listed
$2.5M
 
$527 ft2
$5,671 m2
09/28/2026
$2.5M
Event
Listed
Price Per
$527 ft2
$5,671 m2
Price per square foot and days on website are not provided values and are calculated by Subdivisions.

Transit & Commute from 256th St

DriveBikeWalk
Showing driving times from this listing.
Add a destination to see how long it takes to get there
Commute planner
Compare drive, bike, and walk times from this listing
Sign in to add destinations and see commute times

Listing Location & Street View

MapStreet View

Peer Listings

Active listings from matched communities
Results 0 of 0
No listings found
Try adjusting your filters or changing your location to see available listings
Turn on listing alerts and we'll notify you
when matching listings appear

Homestead, FL Nearby Cities

Homestead, FL Price Range Segments