
House in Sunrise, FL 33326Hampton Lakes, 208 SW 159th Ln
Closed


4
Beds21/2
Baths2,142
SqFt$298
$/SqFtPremium HouseProperty Type
1991Year Built
$298/SqFtPrice per sq ft
$113/moHOA Fees
2 carsParking Spaces
GardenView
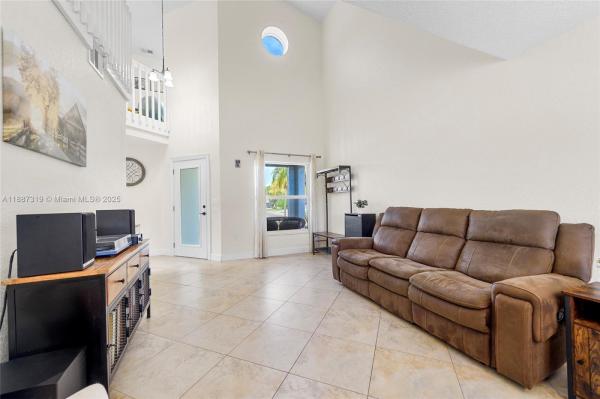
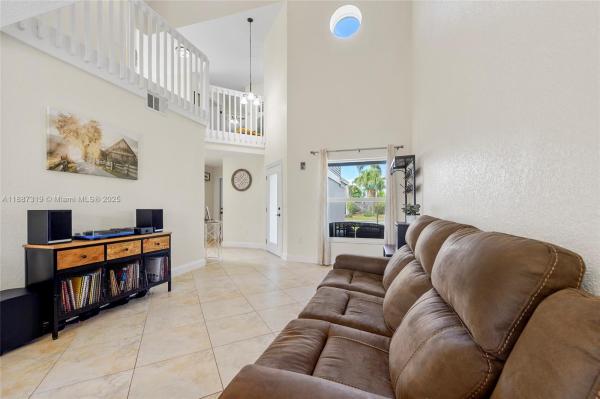
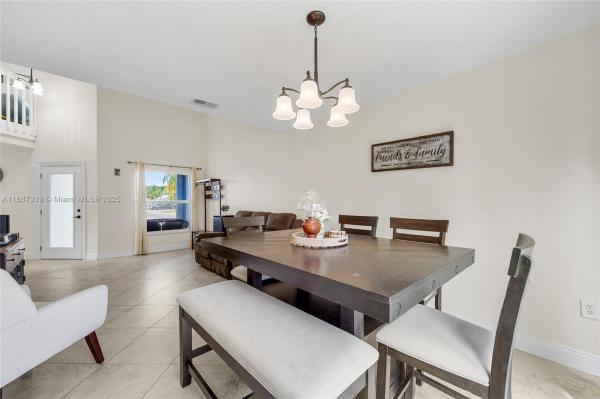
Live the Weston Lifestyle — Without the Weston Price. Beautifully updated 4BR/2.5BA on a private corner lot in Hampton Lakes with no rear neighbor. Major improvements include a 2024 roof, 2024 full impact windows/doors, 2022 Rheem A/C & air handler, fresh exterior paint (2024), and 2024 luxury vinyl upstairs. The granite-top kitchen features newer GE appliances (fridge 2022, oven 2023). The primary suite offers dual walk-in closets. Enjoy a spacious backyard and an easy stroll to the community pool. Sunrise taxes, Weston-adjacent location, and a short drive to shopping, highways, and nearby A-rated schools. Low HOA and truly move-in ready.
Listing Courtesy Of: Coldwell Banker Realty
Local Realty Services Provided By: Best of Luxury Realty
On Site: 409 DaysUpdated: 78 Days agoPage Views: 0
Features
MLS Number: A11887319
Bedrooms
- Bedrooms: 4
Bathrooms
- Bathrooms: 2
- Half Bathrooms: 1
Exterior and Lot Features
- Exterior Features: Fence, Patio, RoomForPool, SecurityHighImpactDoors
- View: Garden
Interior, Heating and Cooling
- Interior Features: BreakfastBar, BreakfastArea, DualSinks, EntranceFoyer, FamilyDiningRoom, FirstFloorEntry, HighCeilings, Pantry, ShowerOnly, UpperLevelPrimary, Attic
- Equipment / Appliances: Dryer, Dishwasher, ElectricRange, Microwave, Refrigerator, Washer
- Heating Description: Central
- Cooling Description: CentralAir
Building and Construction
- Floor Description: Tile,Vinyl
- Windows/Treatment: ImpactGlass
- Year Built: 1991
- Year Built Description: Resale
- Style: Detached,TwoStory
Waterfront and Water Access
- Waterfront Frontage: No info
School Information
- Elementary School: Indian Trace
- Middle School: Tequesta Trace
- Senior High School: Western
Other Property Info
- Garage: 2
- Listing Date: 2025-09-30T11:50:17.000-00:00
- Directions: West
- Pets Allowed: Conditional,Yes
Taxes, Fees & More
- Taxes: 10573
- Parking Description: Driveway, GarageDoorOpener
Apples-to-Apples Comparables





Price History
Current
$639K
High
$650K
Low
$639K
Total Change
-1.7%Date
Event
Price
Change
Price Per
12/12/2025
Sold
$639K
0%$298 ft2
$3,211 m2
10/14/2025
Price Reduced
$639K
-1.69%$298 ft2
$3,211 m2
09/30/2025
Listed
$650K
$303 ft2
$3,266 m2
12/12/2025
$639K
Event
Sold
Change
0%Price Per
$298 ft2
$3,211 m2
10/14/2025
$639K
Event
Price Reduced
Change
-1.69%Price Per
$298 ft2
$3,211 m2
09/30/2025
$650K
Event
Listed
Price Per
$303 ft2
$3,266 m2
Price per square foot and days on website are not provided values and are calculated by Subdivisions.
Listed by Rose Sklar • Coldwell Banker Realty • Buyer Agency Compensation .
Peer Listings
Active listings from matched communities


Community Snapshot
3 – 4 BR
Bedrooms
$499K – $749K
Price Tier
1,146 - 2,254
SqFt Range
1991
Year Build
1
Total Floors
Subdivision Amenities
Maintenance
Playground
Pool
All Sunrise, FL Premium Premium Homes & Condos
- Artesia Club Villas Townhouse1
- Artesia Courtyard Villas Townhouse5
- Capitol Hil House0
- Country Squire Townhomes Townhouse3
- Fairway Club At Springtree Villa2
- Flamingo Bay House3
- Glenbrook House0
- Gold Key Villas House4
- Golf View Village At Springtree Townhouse0
- Hampton Lakes House3
- Heathwood House1
- Heftler Townhouses At Red Bridge Mixed0
- Heron Cove Estates House0
- Hills Of Welleby House1
- Jero House0
- Joshlee House1
- Laguna House4
- Lakeview Homes House1
- Millers Sunrise Estates House2
- New Orleans Estates House1
- New Providence House0
- North Lake Townhomes Townhouse0
- Northwood At Sunrise Villa0
- Osprey North House0
- Osprey South House3
- Osprey West House0
- Parkwood Homes House2
- Relco Estates House0
- Rhapsody At Welleby House2
- Riverbend House1
- Shannon Lake Estates House0
- Sorrento Lakes At Sunrise Point Townhouse1
- Springtree Gardens Townhouse1
- Springtree Isles House0
- Sugar Bay Mixed1
- Sunrise Manor South Villa2
- Sunrise Manor West Townhouse2
- Sunset Bay House4
- The Estates House0
- The Lakes At Springtree House0
- Twin Lakes House5
- Waterside Village Condo4
- Waterside Villas Villa1
- Welleby Isles House0
- Westbridge At Welleby House1
- Windward Isle House4
- Woodgate House0
- Woodstock House7
Other Sunrise, FL Homes & Condos Price Range Segments
Entry-Level
Entry-Level84
- Allegro Townhouse5
- Aragon Condo5
- Banyan Estates House3
- Brentwood Manors 2 Townhouse2
- Colony Courts Townhouse14
- Countryside At Welleby Townhouse0
- Crosswinds Villa0
- Del Rio Village Townhomes Townhouse1
- Entrada At Sunrise Townhomes Townhouse0
- Evergreen Lakes Townhouse1
- Fairways Of Sunrise Townhouse3
- Gardens Of Sunrise Condo1
- Grenadier Lakes At Welleby Mixed7
- Isles At Lago Mar Condo10
- Kingsley Commons Mixed3
- La Salle Park Condo1
- Lakeshore Club Townhouse2
- Lakeside Manor North Condo1
- Lakeside Manor South Condo2
- Lakeside Villas At Bonaventure Villa0
- Las Brisas Townhouse1
- Le Chateau Condo1
- Maple Leaf Patio Villas At Springtree Villa0
- Nob Hill At Welleby Townhouse4
- Oakwood At Springtree House2
- Origins At Welleby Mixed2
- Palm Isles At Welleby Townhouse1
- Park Terraces North Townhouse1
- Park Terraces South Townhouse0
- Pebble Springs Condo1
- Pine Bay Townhouse1
- Quail Run Of Sunrise Condo6
- Regency Homes At Fairway Isles Villa7
- Riverwalk Townhouse4
- Sandpiper Cove House0
- Sawgrass Estates North House0
- Sawgrass Preserve House6
- Sonoma House0
- Southpointe At Welleby Townhouse3
- Southwind Cove Townhouse3
- Spring Crest Condo7
- Springtree Estates Condo0
- Springtree West House1
- Springtree West Cove Townhouse1
- Stockbridge Lakes Townhouse0
- Summerbreeze Condo9
- Sun Run Condo2
- Sunblest Townhomes Townhouse0
- Sunplace Villas At Springtree Townhouse1
- Sunrise Island Condo8
- Sunrise Lakes 1 Condo36
- Sunrise Lakes 2 Condo14
- Sunrise Lakes 3 Condo107
- Sunrise Lakes 4 Condo90
- Sunrise Manor North House0
- Sunrise On The Green Condo0
- Sunrise Springs Condo6
- Sunrise Towne Townhouse3
- Tao Sawgrass Condo20
- The Landings On Welleby Lakes Townhouse2
- The Pines Of Springtree Condo1
- The Pointe House1
- The Preserve At Avery Lakes Condo1
- Townhomes At Aragon Townhouse0
- Tradewinds Townhomes Townhouse1
- Villa Alhambra Mixed1
- Villa Bari Townhouse2
- Villa Biarritz Condo4
- Villa Carrara Condo2
- Villa Castille Townhouse6
- Villa Del Sol Townhouse2
- Villa Flora Condo4
- Villa Welleby Mixed0
- Villas De Tuscany Condo5
- Villas De Venezia Condo5
- Villas Of Capri House0
- Water Bridge Condo8
- Water Bridge West Condo2
- Waterford Crossings Townhouse0
- Welleby Isles 2 House0
- Welleby Shores Condo0
- Welleby Springs Townhouse0
- Westwind Commons Townhouse1
- Winding Lake At Welleby Condo2
Sunrise, FL Nearby Cities
$225K - $11.4M
$2K - $11K
$869K - $38.9M
$8K - $65K
$125K - $7.3M
$2K - $35K
$112K - $8.6M
$2K - $55K
$370K - $6.5M
$2K - $15K