Serrano, 23 Country Lake Cir

5
Beds
32/2
Baths
3,119
SqFt
$223
$/SqFt
Entry-Level House
Built in 2005
2 Parking
Water View
$284/mo HOA
Outdoor Living Area
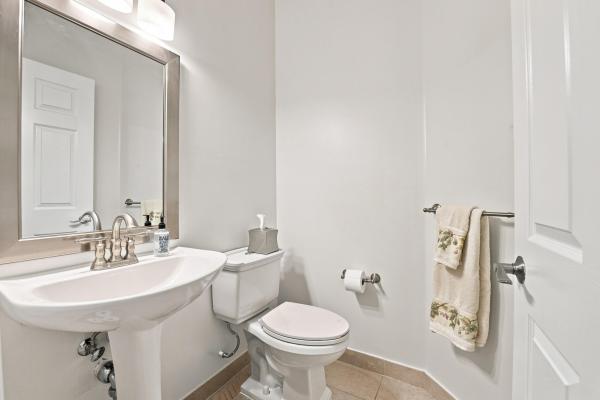
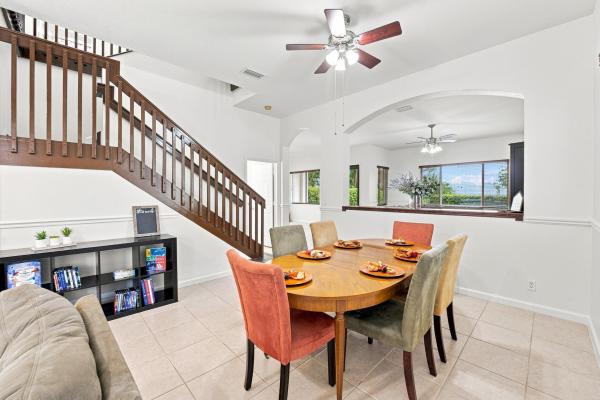
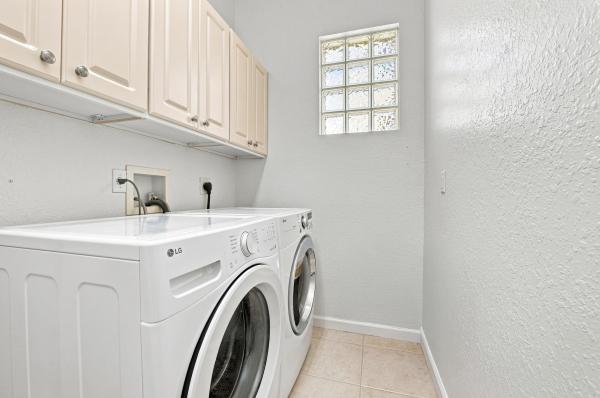
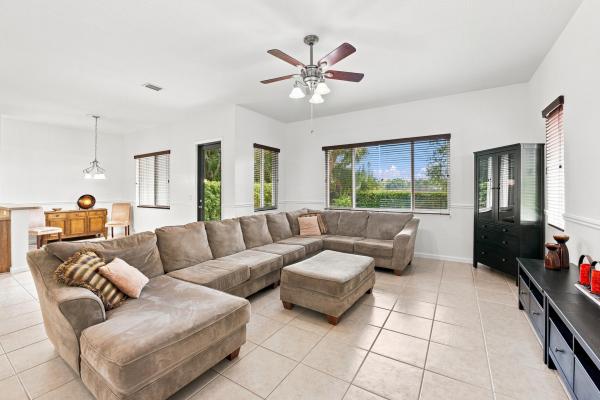
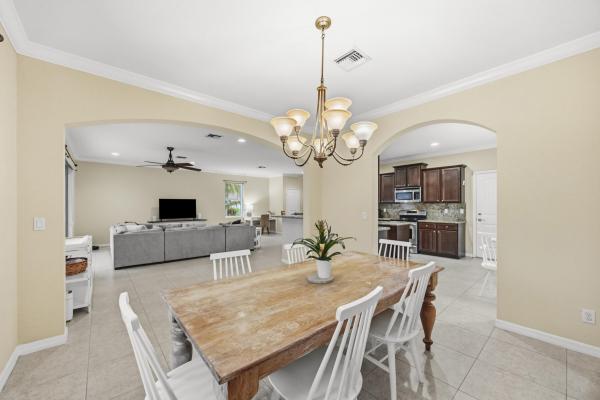
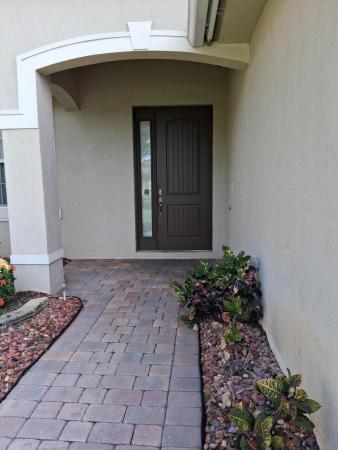
Lakefront 5-bedroom, 4-bath in Serrano with over 3,000 sq ft and the updates already done. Impact windows throughout, real wood blinds, and new luxury vinyl wood flooring on the second level. Kitchen features a walk-in pantry with generous counter space and cabinetry. Split floor plan; primary suite offers dual baths, dual walk-in closets, and a Roman tub. New washer, dishwasher, double oven, and water heater. Fresh interior paint, exterior painted approximately 3 years ago. Insulated 2-car garage with new epoxy flooring. Patio and fire pit overlooking the water. Schedule your showing today.
MLS Number: B26069027
On Site: 23 Days
Updated: 2 Days ago
Page Views: 0
Open House
Sunday, September 20
12:00 PM – 3:00 PM

Features

Bedrooms
  • Bedrooms: 5
Bathrooms
  • Bathrooms: 3
  • Half Bathrooms: 2
Exterior and Lot Features
  • Exterior Features: OutdoorLivingArea
  • View: Water
Interior, Heating and Cooling
  • Interior Features: EatInKitchen, GardenTubRomanTub, HighCeilings, LivingDiningRoom, Pantry, SplitBedrooms, UpperLevelPrimary, WalkInClosets
  • Equipment / Appliances: Dryer, Dishwasher, ElectricWaterHeater, Disposal, IceMaker, Microwave, Oven, Refrigerator, WaterHeater, Washer
  • Heating Description: Central
  • Cooling Description: CentralAir
Building and Construction
  • Floor Description: CeramicTile,Vinyl
  • Construction Type: House
  • Year Built: 2005
Waterfront and Water Access
  • Waterfront Frontage: No info
School Information
  • Elementary School: Crosspointe
  • Middle School: Carver Community
  • Senior High School: Atlantic
Other Property Info
  • Garage: 2
  • Listing Date: 2026-08-27T11:08:06.000-00:00
  • Directions: East
  • Pets Allowed: BreedRestrictions, Yes
Taxes, Fees & More
  • Maintenance Includes: CommonAreas, MaintenanceGrounds, Trash
  • Taxes: 4917.22
  • Security Information: SmokeDetectors
  • Parking Description: Attached, Driveway, Garage
  • Total Floors in Building: 2

Apples-to-Apples Comparables

 Closest-Match Comparables
See closest-match comps for this subdivision
No obligation
Verified
Trends
Insights
Best of Luxury Realty
Talk to a local advisor
Licensed advisors answering your questions across Boynton Beach, FL
01
Licensed Brokerage
02
Local Advisors
03
Direct Answers
Exclusive real estate service partner

Price History

Date
Event
Price
Change
Price Per
08/27/2026
Listed
$695K
 
$223 ft2
$2,399 m2
08/27/2026
$695K
Event
Listed
Price Per
$223 ft2
$2,399 m2
Price per square foot and days on website are not provided values and are calculated by Subdivisions.
Listed by Dallas CooperEXP Realty LLC • Buyer Agency Compensation .

Listing Location & Street View
MapStreet View

Peer Listings

Active listings from matched communities
Results 1 of 1
Gateway Gardens, 4964 Gateway Gardens Dr, Boynton Beach, Florida 33436, image 1
$595,000
House for sale in Gateway Gardens
4964 Gateway Gardens Dr, Boynton Beach, FL 33436

Scores

Walk Score®
Car-Dependent. Almost all errands require a car
22

100
Bike Score®
Somewhat Bikeable. Minimal bike infrastructure
31

100
Community Snapshot
5 – 5 BR
Bedrooms
$695K – $695K
Price Tier
1,941 - 3,119
SqFt Range
2005
Year Build
2
Total Floors

Subdivision Amenities

Maintenance
None
Park
Playground
Sidewalks

Boynton Beach
Entry-Level
Entry-Level Homes & Condos