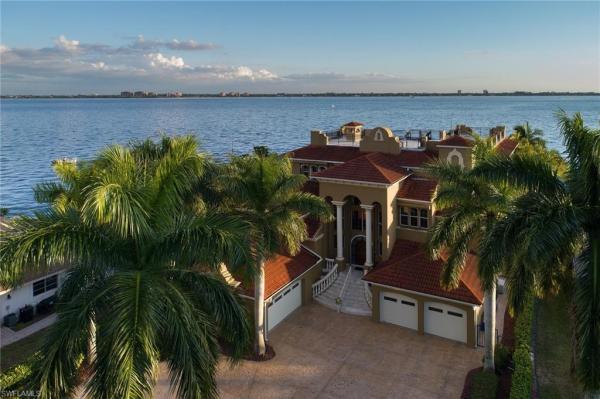
This is a VACATION RENTAL only. Owner will not consider annual rentals. Weekly rentals are welcome.
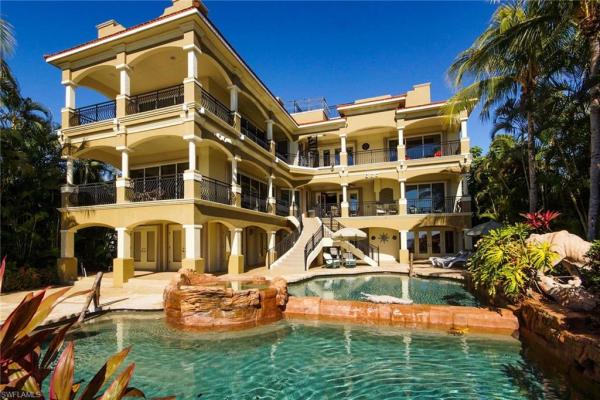
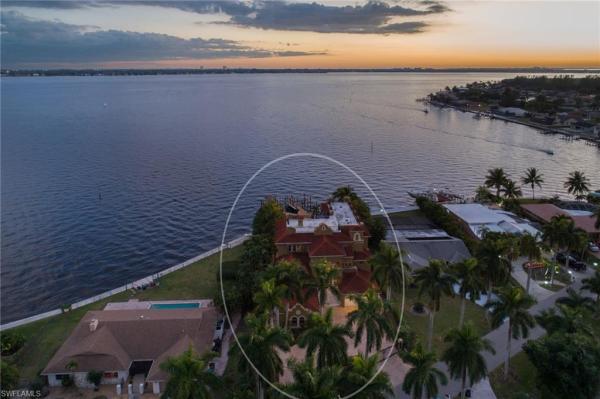
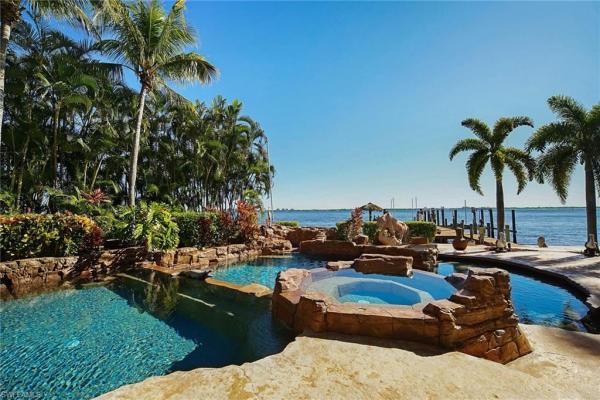
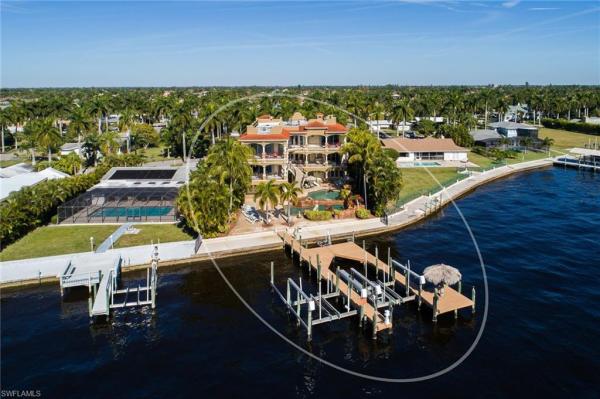
The Winslet Estate is a 5-bedroom, 5 & 2 1/2-bathroom three story resort-style property located on the Caloosahatchee River with an electric heated pool and spa. This home sleeps a maximum of 14 guests (including children) and is not pet friendly.
Virtual Walkthrough - VIRTUAL TOUR
· · · · · PROPERTY PERKS · · · · ·
- Sauna
- Personal gym
- Bar
- Pool table
- Library
- Elevator
- Spa/hot tub
- High chair
- Boat lift
· · · · · LOCATION · · · · ·
- Located in Southeast Cape Coral
- Close to Rotary Park
- Close to Cape Harbour with waterfront dining
- Close to "downtown" Cape Coral with locally owned shops, bars and restaurants
· · · · · LIVING AREAS · · · · ·
- Ground floor: Sauna, personal gym, full bar with pool table, wine cellar, kitchen area with sink & fridge
- Main floor (entry is on this floor): Open living room with sliders to upper level balcony, family room with a flat-screen TV
- Top floor: open library by balcony
· · · · · KITCHEN & DINING · · · · ·
- Located on main floor
- Fully equipped
- Two ovens
- Two sinks
- Dining area with seating for 8
- Additional room for 3 at breakfast bar in kitchen
· · · · · BEDROOMS · · · · ·
- Primary Bedroom (top floor): King bed, massage chair, wet bar, multiple sliders & desk
- Secondary Ensuite (top floor): Converted office with desk setup, King bed, sliders to the balcony & attached bathroom
- 2 Main Floor Bedrooms: Both with King beds with flat-screen TVs and share a Jack-and-Jill style bathroom
- 1 Ground Floor Bedroom: King bed with flat-screen TV
- 1 Converted Den: Twin bunk beds
- 1 Media Room/Den: Sleeper sofa & flat-screen TV
· · · · · BATHROOMS · · · · ·
- Primary Bathroom (top floor): Soaking tub, walk in shower, two separate sink vanities
- Secondary Ensuite Bathroom (top floor): Shower & single-sink vanity
- Half-Bathroom (main floor): Toilet & sink
- Jack & Jill Ensuite Bathroom (main floor): Shares shower, two toilets
- Half-Bathroom (ground floor): Pool bath
- Guest Bathroom (ground floor): Shower & single-sink vanity
· · · · · OUTDOOR LIVING · · · · ·
- Electric heated pool & spa/hot tub
- Southern pool exposure
- Dining area with seating for 6
- Sun loungers
- Multiple seating areas throughout the balconies
- Grill
- Boat dock & lift
- Widow's Watch top terrace on the roof is NOT accessible for guests
· · · · · THIS HOUSE IS GREAT FOR · · · · ·
Larger families or group of friends looking for a memorable iconic property on the river with tons of amenities included.
MLS Number: 2026026841
Updated: 98 Days ago
Page Views: 0
See something off? Wrong price, photos, beds, or a status that already changed.
Report this listing
Features
Bedrooms
Bedrooms: 5
Bathrooms
Bathrooms: 5
Half Bathrooms: 2
Exterior and Lot Features
Exterior Features: Boat Lift, Concrete Dock, Dock Included, Wooden Dock, Balcony, Open Porch/Lanai
View: Pool/Club, River
Interior, Heating and Cooling
Interior Features: Bar, Built-In Cabinets, Cathedral Ceiling(s), Closet Cabinets, Foyer, Pantry, Smoke Detectors, Walk-In Closet(s), Wet Bar, Window Coverings