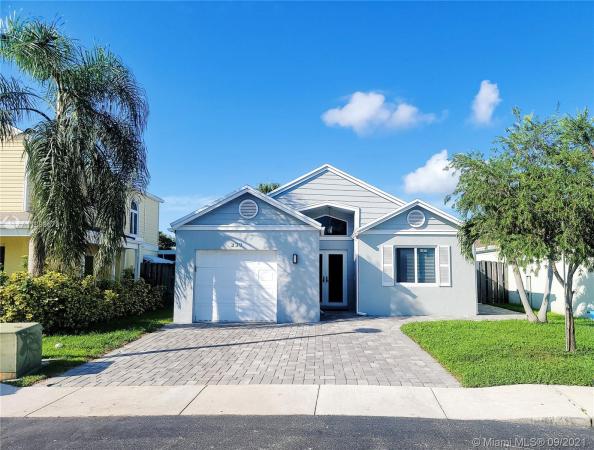
Hampton Lakes, 233 SW 159th Way

3
Beds
2
Baths
1,146
SqFt
$388
$/SqFt
Sold - Nov 16, 2021
Premium House
Built in 1991
1 Parking
Lake View
$80/mo HOA
Waterfront
One Story
Deck
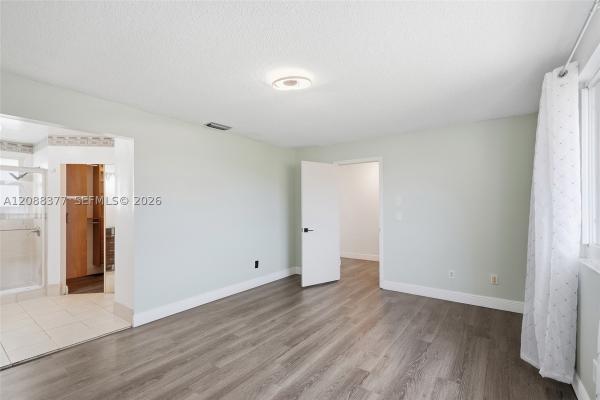
THIS IS A MUST SEE!!! Entertain and relax from the serenity this lake view back yard offers. This s move-in ready home has been beautifully remodeled , showing newer baths, tile floors and a very nice kitchen with granite counter top. New water heater. Impact windows and doors throughout the whole house. Master Bedroom and Living area have slider doors heading to the rear patio with lake view. Pavers in the front and patio. Washer and dryer in the garage. Best rated schools district. Low 2 HOA fees, $240 quarterly and $90 every 6 months. Convenient located at walking distance from Markham Park, easy access to highways I75 and 595. Proximity to Shopping Malls and Restaurants. MAKE THIS HOUSE YOURS!!!Easy to show, Media Storage furniture in the living room, doesn't convey
MLS Number: A11098573
On Site: 1829 Days
Updated: 21 Days ago
Page Views: 0

Features

Bedrooms
  • Bedrooms: 3
Bathrooms
  • Bathrooms: 2
  • Half Bathrooms: No info
Exterior and Lot Features
  • Exterior Features: Deck, Fence, Patio, RoomForPool, SecurityHighImpactDoors
  • View: Lake
Interior, Heating and Cooling
  • Interior Features: BreakfastBar, BedroomOnMainLevel, EntranceFoyer, FamilyDiningRoom, MainLevelPrimary, ShowerOnly
  • Equipment / Appliances: Dryer, Dishwasher, ElectricRange, ElectricWaterHeater, Disposal, Microwave, Refrigerator
  • Heating Description: Electric
  • Cooling Description: CeilingFans,Electric
Building and Construction
  • Floor Description: CeramicTile,Tile
  • Windows/Treatment: Blinds, Sliding, ThermalWindows, ImpactGlass
  • Year Built: 1991
  • Year Built Description: Resale
  • Style: OneStory
Waterfront and Water Access
  • Waterfront Frontage: Yes
School Information
  • Elementary School: Indian Trace
  • Middle School: Tequesta Trace
  • Senior High School: Western
Other Property Info
  • Garage: 1
  • Listing Date: 2021-09-15T09:10:12.000-00:00
  • Directions: Northeast
  • Pets Allowed: Conditional,Yes
Taxes, Fees & More
  • Taxes: 5217
  • Parking Description: Attached, Driveway, Garage, Other, PaverBlock, GarageDoorOpener

Apples-to-Apples Comparables

 Closest-Match Comparables
See closest-match comps for this subdivision
No obligation
Verified
Trends
Insights
Best of Luxury Realty
Talk to a local advisor
Licensed advisors answering your questions across Sunrise, FL
01
Licensed Brokerage
02
Local Advisors
03
Direct Answers
Exclusive real estate service partner

Price History

Current
$445K
High
$470K
Low
$445K
Total Change
-5.3%
$473K$458K$442KSep 21Nov 21
Date
Event
Price
Change
Price Per
11/15/2021
Sold
$445K
-5.32%
$388 ft2
$4,180 m2
09/14/2021
Listed
$470K
 
$410 ft2
$4,415 m2
11/15/2021
$445K
Event
Sold
Change
-5.32%
Price Per
$388 ft2
$4,180 m2
09/14/2021
$470K
Event
Listed
Price Per
$410 ft2
$4,415 m2
Price per square foot and days on website are not provided values and are calculated by Subdivisions.
Listed by Carmen SilvaLa Rosa Realty Grt. Ft. Lauderdale • Buyer Agency Compensation .

Listing Location & Street View
MapStreet View

Peer Listings

Active listings from matched communities
Results 1 of 1
Rhapsody At Welleby, 3724 NW 107th Ter, Sunrise, Florida 33351, image 1
$499,999
House for sale in Rhapsody At Welleby
3724 NW 107th Ter, Sunrise, FL 33351

Scores

Walk Score®
Somewhat Walkable. Some errands can be accomplished on foot
56

100
Transit Score®
Minimal Transit. It is possible to get on a bus
17

100
Bike Score®
Somewhat Bikeable. Minimal bike infrastructure
41

100
Sound Score®
Bearable noise
77

100
Airport Score
Close to airports. Noticeable airport activity
0

100
Traffic Score
Congested area. Frequent traffic delays
30

100
Local Score
Limited local amenities nearby
0

100
Community Snapshot
3 – 4 BR
Bedrooms
$525K – $779K
Price Tier
1,146 - 2,254
SqFt Range
1991
Year Build
1
Total Floors

Subdivision Amenities

Maintenance
Playground
Pool

Sunrise
Premium
Premium Homes & Condos