Lake Forest At St Lucie West, 241 SW Lake Forest Way

$275K5.4%
$260,000
2
Beds
2
Baths
1,240
SqFt
Status
Sold - Aug 28, 2026
Parking
1
Size
1,240 SqFt (115 m2)
Price
$210/SqFt ($2,257/m2)
Type
House
Built
2000
HOA
$272/MO
MLS Number
B26053744
View
Lake,Water
On Site
52 Days
Updated
10 Days ago
Page Views
0
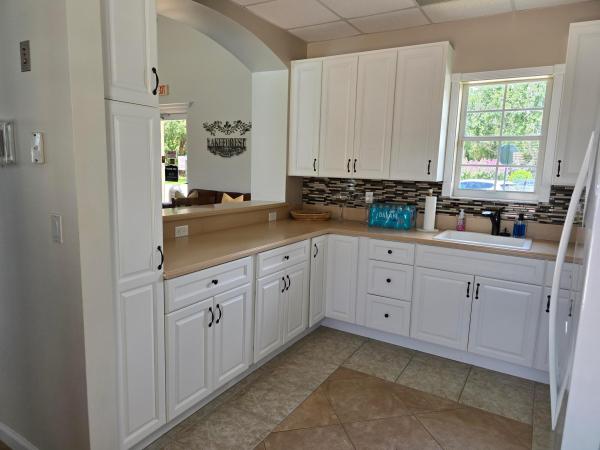
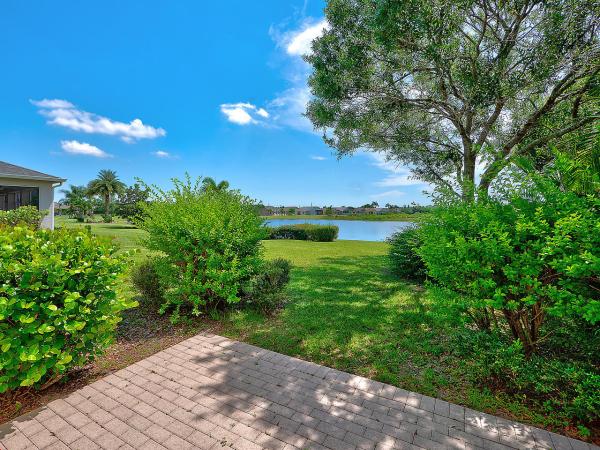
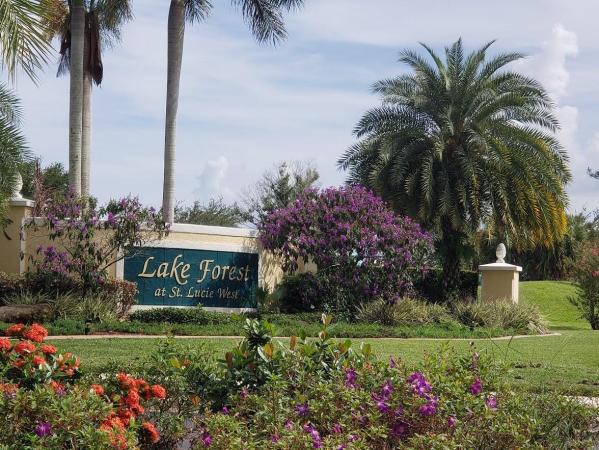
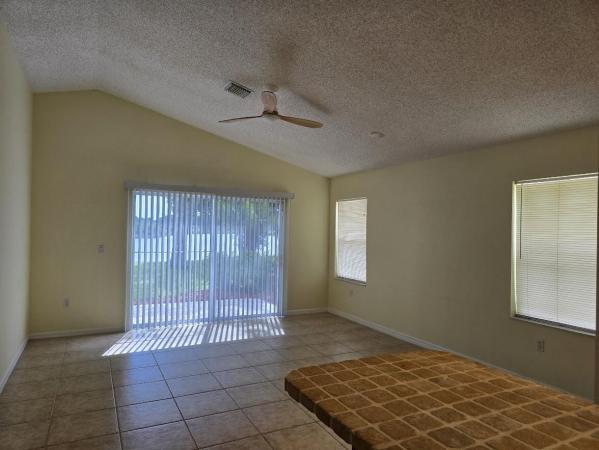
Waterfront living at its best in the highly desirable gated community of Lake Forest at St Lucie West! Former model home offers 2 bedrooms, 2 bathrooms, and 1,240 square feet of comfortable Florida living with beautiful lake views. i Ideally located just steps from clubhouse and pool, this residence provides the perfect blend of convenience, relaxation, and resort-style ammenities. Enjoy an outstanding community lifestyle featuring two pools, fitness center, hot tub and beautifully maintained surroundings. The low HOA fee includes LAWN & CABLE, making this home an exceptional value. Perfectly situated minutes from St Lucie West shopping, dining, golf, Clover Park Stadium, I-95 & Florida Turnpike. Whether you are seeking a full-time residence, seasonal retreat. SELLER FINANCING AVAILABLE! Seller Financing available. Freshly Painted Exterior.
Features

Bedrooms
  • Bedrooms: 2
Bathrooms
  • Bathrooms: 2
  • Half Bathrooms: No info
Exterior and Lot Features
  • Exterior Features: None, OutdoorLivingArea
  • View: Lake,Water
Interior, Heating and Cooling
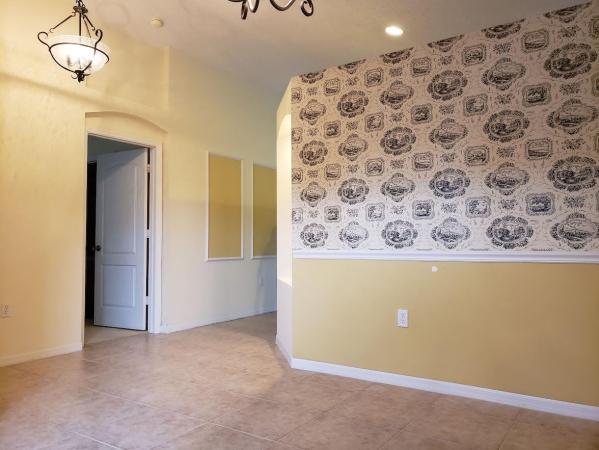
  • Interior Features: BreakfastBar, BedroomOnMainLevel, DiningArea, SeparateFormalDiningRoom, DualSinks, EntranceFoyer, HighCeilings, MainLevelPrimary, TubShower, VaultedCeilings, WalkInClosets
  • Equipment / Appliances: Dryer, Dishwasher, ElectricRange, Disposal, GasWaterHeater, IceMaker, Microwave, Oven, Range, Refrigerator, WaterHeater, Washer
  • Heating Description: Electric
  • Cooling Description: CentralAir, CeilingFans, ReverseCycle
Building and Construction
  • Floor Description: Carpet, CeramicTile, Tile
  • Windows/Treatment: Blinds,Sliding
  • Construction Type: House
  • Year Built: 2000
  • Style: Other
Waterfront and Water Access
  • Waterfront Frontage: No info
School Information
    Other Property Info
    • Garage: 1
    • Listing Date: 2026-07-17T18:05:29.000-00:00
    • Directions: West
    • Pets Allowed: BreedRestrictions, NumberLimit, PetRestrictions, Yes
    Taxes, Fees & More
    • Maintenance Includes: CommonAreas, CableTv, LegalAccounting, MaintenanceGrounds, RecreationFacilities
    • Taxes: 6044.19
    • Real Estate Taxes: 222411
    • Security Information: GatedCommunity, SmokeDetectors
    • Parking Description: Attached, Garage, GarageDoorOpener
    • Total Floors in Building: 1

    Apples-to-Apples Comparables

     Closest-Match Comparables
    See closest-match comps for this subdivision
    No obligation
    Verified
    Trends
    Insights
    Seller Advisory
    A smarter move starts with the right information
    Get a complimentary hyperlocal market review with human agent-verified comps and pricing guidance
    01
    Market Review
    Local market intelligence
    02
    Verified Comps
    Human agent-verified comparables
    03
    Pricing Guidance
    Actionable pricing recommendations
    Complimentary. No obligation

    Price History

    Current
    $260K
    High
    $275K
    Low
    $260K
    Total Change
    -5.4%
    $277K$267K$258KJul 26Aug 26Aug 26
    Date
    Event
    Price
    Change
    Price Per
    08/28/2026
    Sold
    $260K
    0%
    $210 ft2
    $2,257 m2
    08/28/2026
    Price Reduced
    $260K
    -5.42%
    $210 ft2
    $2,257 m2
    07/17/2026
    Listed
    $275K
     
    $222 ft2
    $2,386 m2
    08/28/2026
    $260K
    Event
    Sold
    Change
    0%
    Price Per
    $210 ft2
    $2,257 m2
    08/28/2026
    $260K
    Event
    Price Reduced
    Change
    -5.42%
    Price Per
    $210 ft2
    $2,257 m2
    07/17/2026
    $275K
    Event
    Listed
    Price Per
    $222 ft2
    $2,386 m2
    Price per square foot and days on website are not provided values and are calculated by Subdivisions.
    Listed by John ThayerArchway Realty Inc • Buyer Agency Compensation .

    Listing Location & Street View
    MapStreet View

    Peer Listings

    Active listings from matched communities
    Results 2 of 3
    Aspire At East Lake, 2122 SE Grand Dr, Port St. Lucie, Florida 34952, image 1
    Aspire At East Lake, 2122 SE Grand Dr, Port St. Lucie, Florida 34952, image 2
    Aspire At East Lake, 2122 SE Grand Dr, Port St. Lucie, Florida 34952, image 3
    $272,5006K
    Townhouse for sale in Aspire At East Lake
    2122 SE Grand Dr, Port St. Lucie, FL 34952
    Aspire At East Lake, 2157 SE Jamieson Dr, Port St. Lucie, Florida 34952, image 1
    Aspire At East Lake, 2157 SE Jamieson Dr, Port St. Lucie, Florida 34952, image 2
    Aspire At East Lake, 2157 SE Jamieson Dr, Port St. Lucie, Florida 34952, image 3
    $260,9004K
    Townhouse for sale in Aspire At East Lake
    2157 SE Jamieson Dr, Port St. Lucie, FL 34952
    1 - 2 of 3 Results

    Scores

    Walk Score®
    Car-Dependent. Almost all errands require a car
    23

    100
    Bike Score®
    Somewhat Bikeable. Minimal bike infrastructure
    32

    100
    Sound Score®
    Very loud
    70

    100
    Airport Score
    Close to airports. Noticeable airport activity
    0

    100
    Traffic Score
    Congested area. Frequent traffic delays
    37

    100
    Local Score
    Limited local amenities nearby
    0

    100
    Community Snapshot
    2 – 4 BR
    Bedrooms
    $295K – $455K
    Price Tier
    1,240 - 2,560
    SqFt Range
    2003
    Year Build
    1
    Total Floors

    Subdivision Amenities

    Clubhouse
    Fitness Center
    Library
    Management
    Playground
    Pool
    Sidewalks

    Port St. Lucie
    Entry-Level
    Entry-Level Homes & Condos