24200 SW 120th Ave

4
Beds
2
Baths
2,660
SqFt
$637
$/SqFt
House
Built in 1979
2 Parking
One Story
Fruit Trees
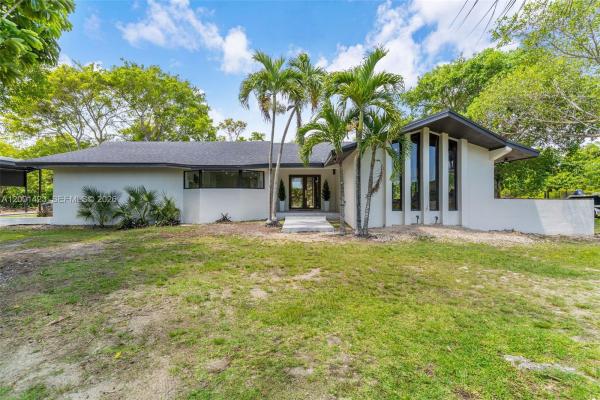
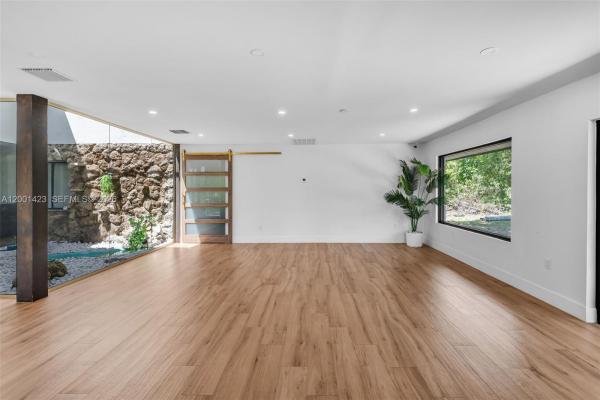
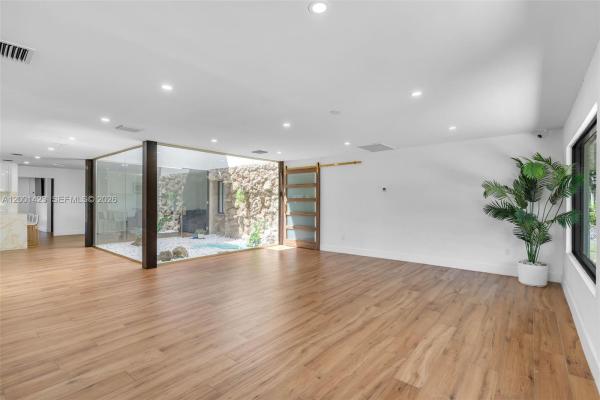
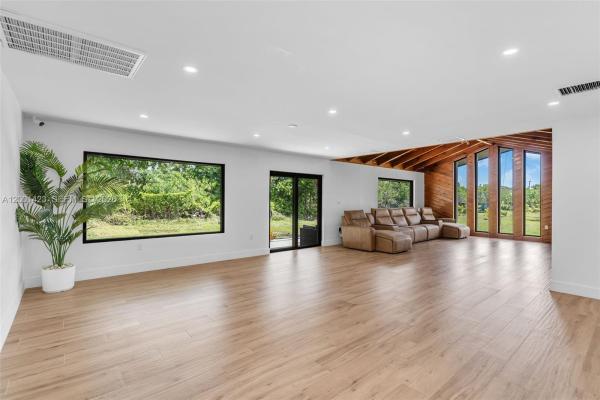
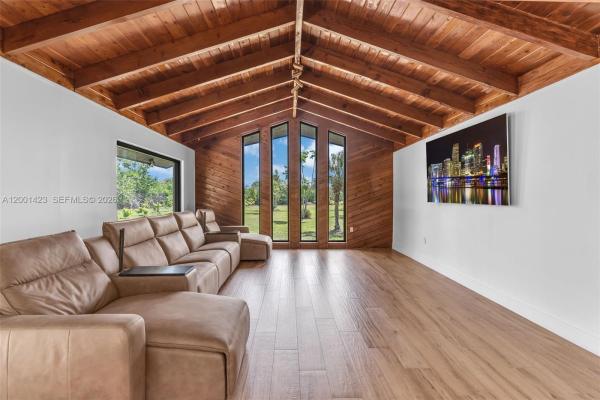
This beautifully remodeled 4 bedroom, 2 bathroom residence offers a rare blend of architectural character, modern upgrades, and expansive outdoor living. From the moment you arrive, the property sets a distingueshed tone with its clean, modern lines. Inside, a bright open layout is enhanced by elegant Italian tile flooring and incredible natural light. The main living area features soaring vaulted wood ceilings and dramatic floor to ceiling windows, creating a warm yet sophisticated space ideal for both everyday living and entertaining. At the heart of the home, a stunning glass enclosed interior garden courtyard creates a true architectural statement, bringing natural elements indoors and serving as a tranquil focal point that seamlessly connects multiple living spaces. The chef’s kitchen showcases sleek cabinetry, stainless steel appliances, and quartz countertops with a waterfall edge island. Completely renovated in 2024, no expense spared in this meticulous renovation, showcasing top of the line materials, the home includes new plumbing, electrical, roof, A/C, & so much more, along with commercial grade impact windows and doors. The property offers over 50 fruit trees, expansive grounds with room to create your own ideal outdoor setting, like a pool or outdoor kitchen, the possibilities are unless. A covered boat/RV shelter with electricity. Ideally located just minutes from the Florida Turnpike, shopping and dining options, less than 5 miles from Black Point Marina, offering direct access to Biscayne Bay for boating and waterfront dining.
MLS Number: A12001423
On Site: 154 Days
Updated: 149 Days ago
Page Views: 0

Features

Bedrooms
  • Bedrooms: 4
Bathrooms
  • Bathrooms: 2
  • Half Bathrooms: No info
Exterior and Lot Features
  • Exterior Features: FruitTrees, SecurityHighImpactDoors, Other, Patio, RoomForPool
  • View: Other
Interior, Heating and Cooling
  • Interior Features: BuiltInFeatures, BedroomOnMainLevel, ClosetCabinetry, FirstFloorEntry, MainLevelPrimary, Attic
  • Equipment / Appliances: Dryer, Dishwasher, ElectricRange, Microwave, Refrigerator, Washer
  • Heating Description: Central
  • Cooling Description: CentralAir, CeilingFans
Building and Construction
  • Floor Description: Tile
  • Year Built: 1979
  • Year Built Description: Resale
  • Style: OneStory
Waterfront and Water Access
  • Waterfront Frontage: No info
School Information
  • Middle School: Redland
  • Senior High School: Homestead
Other Property Info
  • Garage: 2
  • Listing Date: 2026-04-18T10:40:16.000-00:00
  • Directions: North
Taxes, Fees & More
  • Taxes: 15125
  • Parking Description: GarageDoorOpener

Apples-to-Apples Comparables

 Closest-Match Comparables
See closest-match comps for this subdivision
No obligation
Verified
Trends
Insights
Best of Luxury Realty
Talk to a local advisor
Licensed advisors answering your questions across Homestead, FL
01
Licensed Brokerage
02
Local Advisors
03
Direct Answers
Exclusive real estate service partner

Price History

Date
Event
Price
Change
Price Per
04/15/2026
Listed
$1.7M
 
$637 ft2
$6,859 m2
04/15/2026
$1.7M
Event
Listed
Price Per
$637 ft2
$6,859 m2
Price per square foot and days on website are not provided values and are calculated by Subdivisions.
Listed by Natalia DiazThe Keyes Company • Buyer Agency Compensation .

Listing Location & Street View
MapStreet View

Peer Listings

Active listings from matched communities
Results 0 of 0
No listings found
Try adjusting your filters or changing your location to see available listings
Turn on listing alerts and we'll notify you
when matching listings appear