24420 SW 192nd Ave

4
Beds
2
Baths
2,896
SqFt
Status
Active
Parking
2
Size
2,896 SqFt (269 m2)
Price
$466/SqFt ($5,018/m2)
Type
House
Built
2006
MLS Number
A12088591
View
Garden,Other,Pool
On Site
1 Days
Updated
1 Days ago
Page Views
0
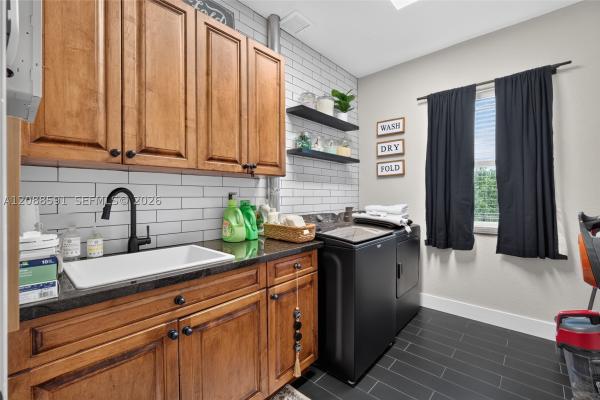
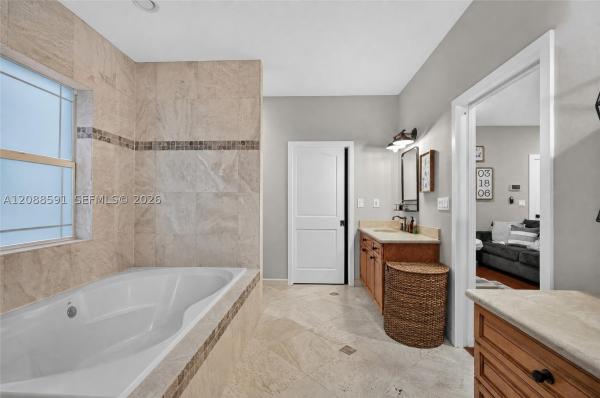
Transferable buyer warranties include five years of roof-leak coverage and six months of coverage for appliances, plumbing, structure and mold! Welcome to this elevated 4-bedroom, 2-bath home offering 2,896 sq. ft. on 1.2 professionally landscaped acres. Built in 2006, it features a two-car garage, large circular driveway, Brazilian cherry hardwood floors, PGT dual-pane windows, hurricane shutters, new A/C, fans, blinds, baseboards and door trim. Additional upgrades include a renovated guest bath, new laundry room, playroom, custom primary closets, newer refrigerator, dishwasher, washer and dryer, alkaline and reverse-osmosis water systems and an HVAC scent system. Outside, enjoy a newer heated saltwater pool, paver front and back porches, outdoor shower, landscape lighting, rose garden and basketball half-court. Gas and water are plumbed for an outdoor kitchen, and gas is plumbed for a fireplace. A separate service drive leads to the two-year-old pole barn, mini farm and custom treehouse. Other improvements include new gates and motors, irrigation and gutters around the home and barn. The grounds feature 11 banana varieties, four avocado varieties, three mango varieties, star fruit, lemon, lime and rare Brazilian jaboticaba. Also included are a softball batting cage with netting, real clay mounds and home plates, a 16-camera motion-and-sound security system covering the home and barn, and a massive attic with 10–12-foot ceilings.
Features

Bedrooms
  • Bedrooms: 4
Bathrooms
  • Bathrooms: 2
  • Half Bathrooms: No info
Exterior and Lot Features
  • Exterior Features: FruitTrees, OutdoorShower, Porch, StormSecurityShutters
  • View: Garden,Other,Pool
Interior, Heating and Cooling
  • Interior Features: BedroomOnMainLevel, Bathtub, DiningArea, SeparateFormalDiningRoom, FirstFloorEntry, SittingAreaInPrimary, SeparateShower, WalkInClosets, Workshop
  • Equipment / Appliances: Dryer, Dishwasher, Disposal, Washer
  • Heating Description: Central,Electric
  • Cooling Description: CentralAir, CeilingFans, Electric
Building and Construction
  • Floor Description: Hardwood,Tile,Wood
  • Year Built: 2006
  • Year Built Description: Effective Year Built
  • Style: Detached,OneStory
Waterfront and Water Access
  • Waterfront Frontage: No info
School Information
  • Elementary School: Redland
  • Middle School: Redland
  • Senior High School: South Dade
Other Property Info
  • Garage: 2
  • Listing Date: 2026-09-14T12:07:45.000-00:00
  • Directions: East
Taxes, Fees & More
  • Taxes: 12995
  • Parking Description: CircularDriveway, Driveway, GarageDoorOpener

Apples-to-Apples Comparables

 Closest-Match Comparables
See closest-match comps for this subdivision
No obligation
Verified
Trends
Insights
Best of Luxury Realty
Talk to a local advisor
Licensed advisors answering your questions across Homestead, FL
01
Licensed Brokerage
02
Local Advisors
03
Direct Answers
Exclusive real estate service partner

Price History

Date
Event
Price
Change
Price Per
09/14/2026
Listed
$1.4M
 
$466 ft2
$5,018 m2
09/14/2026
$1.4M
Event
Listed
Price Per
$466 ft2
$5,018 m2
Price per square foot and days on website are not provided values and are calculated by Subdivisions.
Listed by Fritz WagorKeller Williams Realty Premier Properties • Buyer Agency Compensation .

Listing Location & Street View
MapStreet View

Peer Listings

Active listings from matched communities
Results 0 of 0
No listings found
Try adjusting your filters or changing your location to see available listings
Turn on listing alerts and we'll notify you
when matching listings appear
