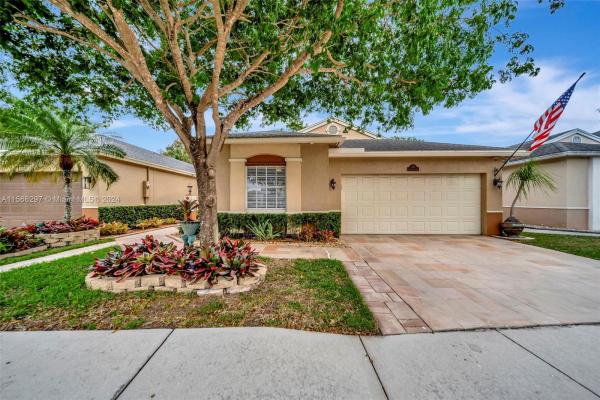
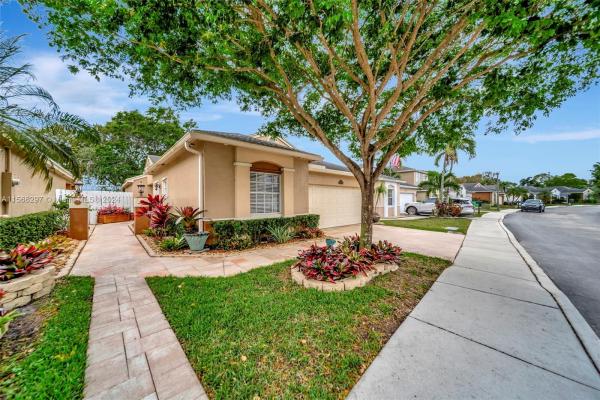
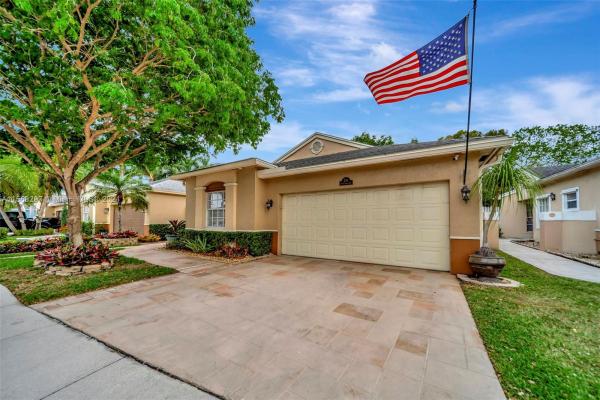
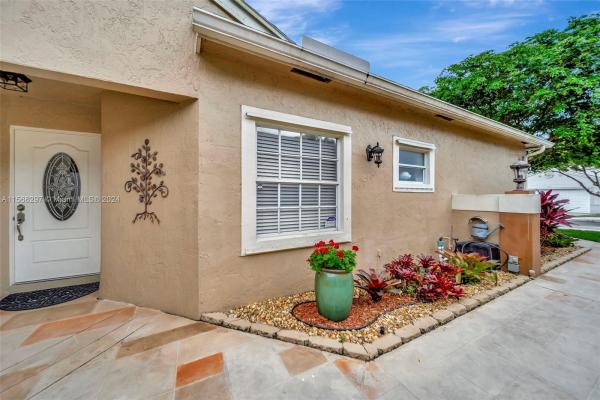
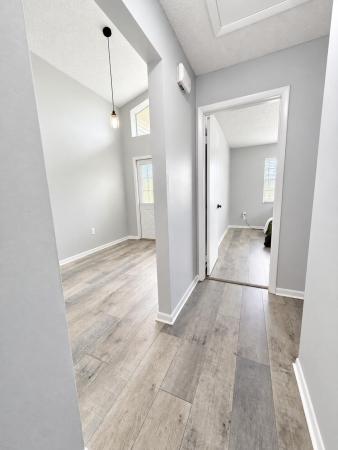
Riverbend, 250 E Riverbend Dr

3
Beds
2
Baths
1,555
SqFt
$385
$/SqFt
Sold - Jun 24, 2024
Premium House
Built in 1990
2 Parking
Garden View
$125/mo HOA
Detached, One Story
Enclosed Porch
Discover the perfect blend of comfort and elegance in this stunning 3-bedroom, 2-bathroom, fully renovated home next to Weston in New River Estates. The expansive open-concept kitchen serves as the heart of the home, featuring top-of-the-line stainless steel appliances, a sprawling granite island with seating for six, and ample storage including custom wood cabinets with pull-out drawers. The kitchen’s stylish tile backsplash and sleek porcelain sink further enhance its appeal. Both bathrooms have been completely remodeled to offer a spa-like experience, complete with high-end finishes and thoughtful design. The home also includes a screened, covered patio providing a tranquil outdoor retreat perfect for relaxation or entertaining. This home is a true gem with too many features to list.
MLS Number: A11568297
On Site: 888 Days
Updated: 20 Days ago
Page Views: 0

Features

Bedrooms
  • Bedrooms: 3
Bathrooms
  • Bathrooms: 2
Exterior and Lot Features
  • Exterior Features: EnclosedPorch
  • View: Garden
Interior, Heating and Cooling
  • Interior Features: BuiltInFeatures, BedroomOnMainLevel, ClosetCabinetry, DiningArea, SeparateFormalDiningRoom, DualSinks, EntranceFoyer, EatInKitchen, KitchenIsland, MainLevelPrimary, ShowerOnly, Attic
  • Equipment / Appliances: BuiltInOven, Dryer, Dishwasher, ElectricRange, ElectricWaterHeater, Disposal, Microwave, Refrigerator, Washer
  • Heating Description: Central,Electric
  • Cooling Description: CentralAir, CeilingFans
Building and Construction
  • Floor Description: CeramicTile
  • Windows/Treatment: Blinds
  • Year Built: 1990
  • Year Built Description: Resale
  • Style: Detached,OneStory
Waterfront and Water Access
  • Waterfront Frontage: No info
School Information
  • Elementary School: Indian Trace
  • Middle School: Tequesta Trace
  • Senior High School: Western
Other Property Info
  • Garage: 2
  • Listing Date: 2024-04-12T15:10:12.000-00:00
  • Directions: West
  • Pets Allowed: Conditional,Yes
Taxes, Fees & More
  • Taxes: 2532
  • Parking Description: Attached, Driveway, Garage, GarageDoorOpener

Apples-to-Apples Comparables

 Closest-Match Comparables
See closest-match comps for this subdivision
No obligation
Verified
Trends
Insights
Best of Luxury Realty
Talk to a local advisor
Licensed advisors answering your questions across Sunrise, FL
01
Licensed Brokerage
02
Local Advisors
03
Direct Answers
Exclusive real estate service partner

Price History

Current
$598K
High
$615K
Low
$598K
Total Change
-2.8%
$617K$607K$596KApr 24Jun 24
Date
Event
Price
Change
Price Per
06/24/2024
Sold
$598K
-2.76%
$385 ft2
$4,139 m2
04/12/2024
Listed
$615K
 
$395 ft2
$4,257 m2
06/24/2024
$598K
Event
Sold
Change
-2.76%
Price Per
$385 ft2
$4,139 m2
04/12/2024
$615K
Event
Listed
Price Per
$395 ft2
$4,257 m2
Price per square foot and days on website are not provided values and are calculated by Subdivisions.
Listed by Carlos RosaCanvas Real Estate • Buyer Agency Compensation .

3D Tour

Listing Location & Street View
MapStreet View

Peer Listings

Active listings from matched communities
Results 2 of 3
Rhapsody At Welleby, 3734 NW 107th Way, Sunrise, Florida 33351, image 1
$625,000
House for sale in Rhapsody At Welleby
3734 NW 107th Way, Sunrise, FL 33351
Rhapsody At Welleby, 3717 NW 107th Way, Sunrise, Florida 33351, image 1
$549,00036K
House for sale in Rhapsody At Welleby
3717 NW 107th Way, Sunrise, FL 33351
1 - 2 of 3 Results

Scores

Walk Score®
Car-Dependent. Most errands require a car
42

100
Transit Score®
Minimal Transit. It is possible to get on a bus
17

100
Bike Score®
Somewhat Bikeable. Minimal bike infrastructure
35

100
Community Snapshot
3 – 3 BR
Bedrooms
$641K – $641K
Price Tier
1,415 - 2,257
SqFt Range
1990
Year Build
1
Total Floors

Subdivision Amenities

Clubhouse
Playground
Pool

Sunrise
Premium
Premium Homes & Condos

New River Estates Communities in Sunrise, FL