Ashbury, 2557 Ashbury Cir

Own in Ashbury?
5
Beds
3
Baths
2,851
SqFt
$210
$/SqFt
Entry-Level House
Built in 2013
2 Parking
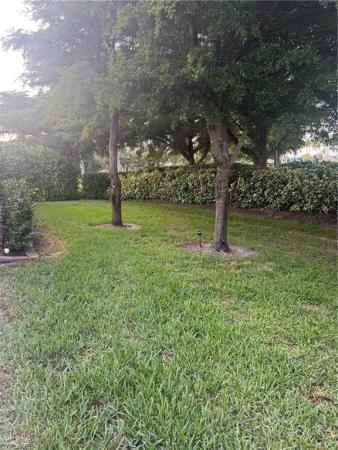
Landscaped Area View
Ranch, Single Family
Screened Lanai/Porch
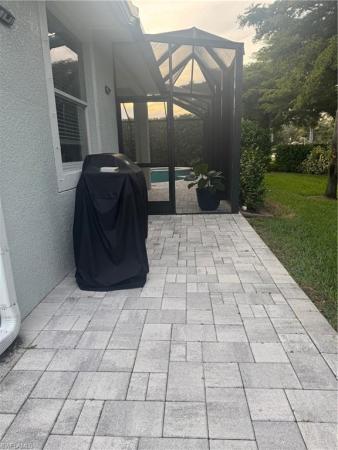
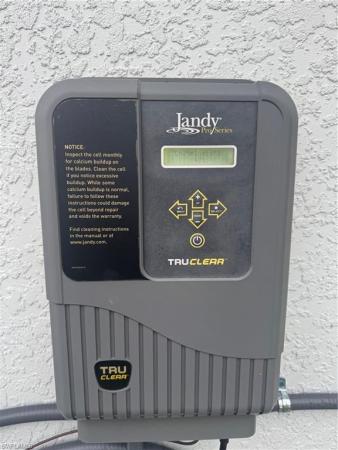
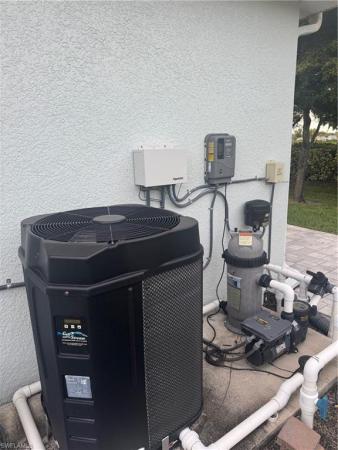
This bright, light & spacious floor plan is a beautiful gathering place indoors and out! BRAND NEW, custom, salt water pool with an integrated spa, sun deck, bubbler, LED lights & shimmering tile. Extended, pavered lanai with two covered outdoor entertainment areas with beachy wood ceilings. Indoors, you’ll enjoy many inviting places. This is a great floor plan for family, visitors, and working from home. Spacious five bedrooms, plus a large office and three full bathrooms. MANY EXTRA’S: BRAND NEW standing seam METAL ROOF with $8k UV paint upgrade, newer carpet, new built-in bookcases, newer SS stove/dishwasher/microwave, pavered driveway, hurricane shutters, NEW exterior paint 2022, interior paint 2021, updated lighting/ceiling fans & new accent wall with electric fireplace! New 2026 5 ton ac unit and pavers in driveway and pool deck has just been sealed! Sellers' flood insurance policy is ONLY $1,200/yr & should be transferable to the buyer. Discover Sandoval's award-winning lagoon pool, water slide, children's splash area, community center, fitness center, kitchen, sand volleyball, pickleball, tennis, basketball, play field, bocce, Calypso Park with fishing pier, Barkley dog park & more! Low HOA only $214 per month.
MLS Number: 2025019524
Updated: 2 Days ago
Page Views: 0

Features

Bedrooms
  • Bedrooms: 5
Bathrooms
  • Bathrooms: 3
  • Half Bathrooms: No info
Exterior and Lot Features
  • Exterior Features: Screened Lanai/Porch
  • View: Landscaped Area
Interior, Heating and Cooling
  • Interior Features: No info
  • Equipment / Appliances: Dishwasher, Disposal, Dryer, Microwave, Range, Refrigerator, Washer
  • Heating Description: Central Electric
  • Cooling Description: Central Electric
Building and Construction
  • Floor Description: Carpet, Tile
  • Windows/Treatment: No info
  • Construction Type: House
  • Year Built: 2013
  • Style: Ranch, Single Family
Waterfront and Water Access
  • Waterfront Frontage: No info
School Information
    Other Property Info
    • Garage: 2
    • Pets Allowed: Yes
    Taxes, Fees & More
    • Maintenance Includes: Internet/WiFi Access, Legal/Accounting, Manager, Master Assn. Fee Included, Rec Facilities, Security
    • Taxes: 9332.47
    • Security Information: Gated Community
    • Parking Description: Attached
    • Total Floors in Building: 1
    • Total Units in Building: 1

    Apples-to-Apples Comparables

     Closest-Match Comparables
    See closest-match comps for this subdivision
    No obligation
    Verified
    Trends
    Insights
    Best of Luxury Realty
    Talk to a local advisor
    Licensed advisors answering your questions across Cape Coral, FL
    01
    Licensed Brokerage
    02
    Local Advisors
    03
    Direct Answers
    Exclusive real estate service partner

    Price History

    Current
    $600K
    High
    $650K
    Low
    $600K
    Total Change
    -7.7%
    $656K$625K$594KNov 25Jun 26Jul 26Aug 26Oct 26
    Date
    Event
    Price
    Change
    Price Per
    10/02/2026
    Price Reduced
    $600K
    -3.23%
    $210 ft2
    $2,265 m2
    08/04/2026
    Price Reduced
    $620K
    -1.59%
    $217 ft2
    $2,340 m2
    07/09/2026
    Price Reduced
    $630K
    -1.56%
    $221 ft2
    $2,378 m2
    06/11/2026
    Price Reduced
    $640K
    -1.54%
    $224 ft2
    $2,416 m2
    11/13/2025
    Listed
    $650K
     
    $228 ft2
    $2,454 m2
    10/02/2026
    $600K
    Event
    Price Reduced
    Change
    -3.23%
    Price Per
    $210 ft2
    $2,265 m2
    08/04/2026
    $620K
    Event
    Price Reduced
    Change
    -1.59%
    Price Per
    $217 ft2
    $2,340 m2
    07/09/2026
    $630K
    Event
    Price Reduced
    Change
    -1.56%
    Price Per
    $221 ft2
    $2,378 m2
    06/11/2026
    $640K
    Event
    Price Reduced
    Change
    -1.54%
    Price Per
    $224 ft2
    $2,416 m2
    11/13/2025
    $650K
    Event
    Listed
    Price Per
    $228 ft2
    $2,454 m2
    Price per square foot and days on website are not provided values and are calculated by Subdivisions.
    Listed by Eric Halesworth • Bay Vision Realty • Buyer Agency Compensation .

    Transit & Commute from Ashbury

    DriveBikeWalk
    Showing driving times from this listing.
    Add a destination to see how long it takes to get there
    28
    Traffic score
    Congested area. Frequent traffic delays
    Sign in to add destinations and see commute times
    Tour This Property
    Choose an in-person or video tour with a licensed local advisor
    A local advisor will confirm availability
    Ready to Make an Offer?
    Get expert guidance from a local advisor

    Listing Location & Street View

    MapStreet View

    Peer Listings

    Active listings from matched communities
    Results 0 of 0
    No listings found
    Try adjusting your filters or changing your location to see available listings
    Turn on listing alerts and we'll notify you
    when matching listings appear

    Scores

    Walk Score®
    Car-Dependent. Almost all errands require a car
    5

    100
    Bike Score®
    Somewhat Bikeable. Minimal bike infrastructure
    35

    100
    Sound Score®
    Bearable noise
    80

    100
    Airport Score
    Close to airports. Noticeable airport activity
    0

    100
    Traffic Score
    Congested area. Frequent traffic delays
    28

    100
    Local Score
    Limited local amenities nearby
    0

    100
    Community Snapshot
    3 – 5 BR
    Bedrooms
    $412K – $620K
    Price Tier
    2,006 - 2,854
    SqFt Range
    2012
    Year Build
    1
    Total Floors

    Subdivision Amenities

    Barbecue
    Basketball Court
    Bike And Jog Path
    Bike Storage
    Billiard Room
    Bocce Court
    Business Center
    Cabana
    Clubhouse
    Common Laundry
    Community Room
    Concierge
    Dog Park
    Fishing Pier
    Fitness Center
    Hobby Room
    Internet Access
    Library
    Park
    Pickleball
    Play Area
    Pool
    Private Membership
    See Remarks
    Shopping
    Shuffleboard Court
    Sidewalk
    Spa/Hot Tub
    Streetlight
    Tennis Court(s)
    Underground Utility
    Volleyball
    Bike And Jog Path
    Bocce Court

    All Cape Coral, FL
    Entry-Level
    Entry-Level Homes & Condos

    Other Cape Coral, FL Homes & Condos Price Range Segments

    Sandoval Communities in Cape Coral, FL