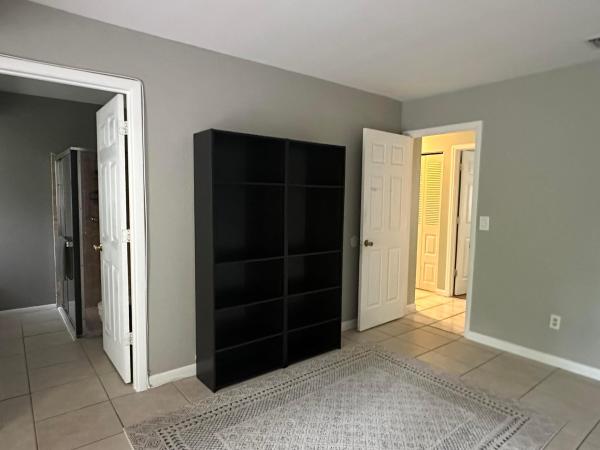
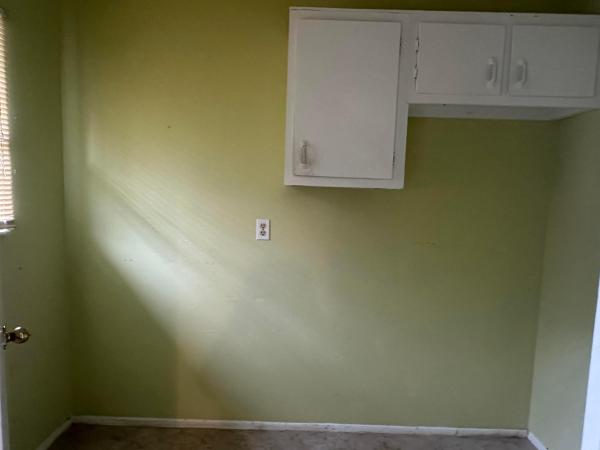
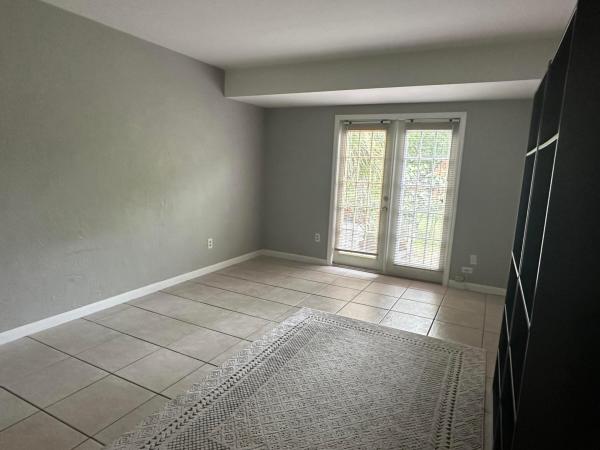
Parks Edge, 258 SW Bridgeport Dr

3
Beds
2
Baths
1,408
SqFt
Status
Active
Parking
1
Size
1,408 SqFt (131 m2)
Price
$213/SqFt ($2,293/m2)
Type
House
Built
1979
HOA
$225/MO
MLS Number
B26073246
View
Canal
On Site
N/A
Updated
0 Days ago
Page Views
0
This community has 456 single family homes and has an annual fee of $225. There are sidewalks, street lights, underground electric, city water and sewer, drainage for rainy weather. Community pool, tennis courts, pickleball, basketball, community hall for events and renting. Go to Parksedge forwebsite for more info. Walking distance to Whispering Pines Park, Treasure Coast High School and Windmill Point Elementary and Darwin Square shopping. Tenant occupied until September 30, 2026. Renters are allowed with community approval.
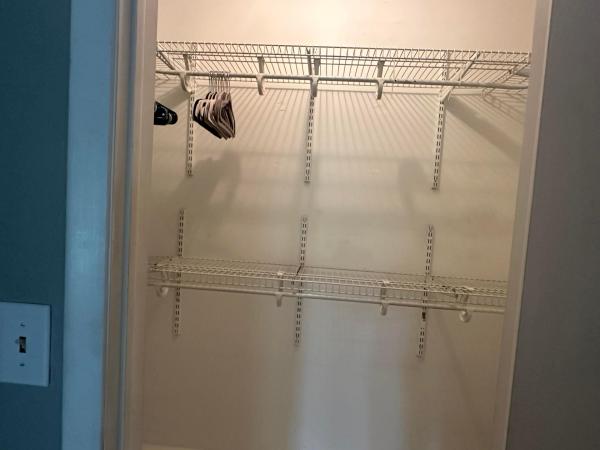
Features

Bedrooms
  • Bedrooms: 3
Bathrooms
  • Bathrooms: 2
  • Half Bathrooms: No info
Exterior and Lot Features
  • Exterior Features: OutdoorLivingArea, Porch, RoomForPool
  • View: Canal
Interior, Heating and Cooling
  • Interior Features: KitchenIsland, KitchenDiningCombo, MainLevelPrimary, SeparateShower, StackedBedrooms
  • Equipment / Appliances: Dryer, Dishwasher, ElectricRange, Microwave, Range, Refrigerator, Washer
  • Heating Description: Central,Electric
  • Cooling Description: CentralAir, CeilingFans, Electric
Building and Construction
  • Floor Description: Tile,Wood
  • Windows/Treatment: Blinds,Shutters
  • Construction Type: House
  • Year Built: 1979
  • Style: Contemporary,Ranch
Waterfront and Water Access
  • Waterfront Frontage: No info
School Information
  • Elementary School: Windmill Point
  • Senior High School: Treasure Coast
Other Property Info
  • Garage: 1
  • Listing Date: 2026-09-07T12:21:33.000-00:00
  • Directions: East
  • Pets Allowed: NumberLimit,Yes
Taxes, Fees & More
  • Maintenance Includes: CommonAreas, Insurance, LegalAccounting, MaintenanceStructure, Pools, RecreationFacilities, ReserveFund, Trash
  • Taxes: 4577.63
  • Real Estate Taxes: 157853
  • Security Information: GatedWithGuard, SmokeDetectors
  • Parking Description: Attached, Driveway, Garage
  • Total Floors in Building: 1

Apples-to-Apples Comparables

 Closest-Match Comparables
See closest-match comps for this subdivision
No obligation
Verified
Trends
Insights
Seller Advisory
A smarter move starts with the right information
Get a complimentary hyperlocal market review with human agent-verified comps and pricing guidance
01
Market Review
Local market intelligence
02
Verified Comps
Human agent-verified comparables
03
Pricing Guidance
Actionable pricing recommendations
Complimentary. No obligation

Price History

Date
Event
Price
Change
Price Per
09/07/2026
Listed
$300K
 
$213 ft2
$2,293 m2
09/07/2026
$300K
Event
Listed
Price Per
$213 ft2
$2,293 m2
Price per square foot and days on website are not provided values and are calculated by Subdivisions.
Listed by Lyn Marino • RE/MAX Masterpiece Realty • Buyer Agency Compensation .

Listing Location & Street View
MapStreet View

Peer Listings

Active listings from matched communities
Results 0 of 0
No listings found
Try adjusting your filters or changing your location to see available listings
Turn on listing alerts and we'll notify you
when matching listings appear

Scores

Walk Score®
Car-Dependent. Almost all errands require a car
22

100
Bike Score®
Somewhat Bikeable. Minimal bike infrastructure
48

100
Sound Score®
Bearable noise
79

100
Airport Score
Close to airports. Noticeable airport activity
0

100
Traffic Score
Congested area. Frequent traffic delays
27

100
Local Score
Limited local amenities nearby
0

100
Community Snapshot
2 – 3 BR
Bedrooms
$265K – $399K
Price Tier
842 - 1,795
SqFt Range
1980
Year Build
1
Total Floors

Subdivision Amenities

Clubhouse
None
Pool
Shuffleboard Court
Sidewalks

Port St. Lucie
Entry-Level
Entry-Level Homes & Condos