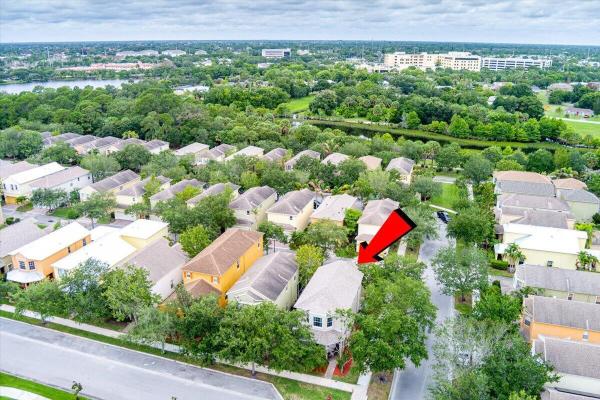
Aspire At East Lake, 2583 SE Ruskin Dr

$310K1.7%
$304,500
3
Beds
21/2
Baths
1,712
SqFt
Status
Sold - Aug 11, 2026
Parking
2
Size
1,712 SqFt (159 m2)
Price
$178/SqFt ($1,915/m2)
Type
House
Built
2007
HOA
$200/MO
MLS Number
B26039561
On Site
89 Days
Updated
19 Days ago
Page Views
0
Discover this beautiful three bedroom 2.5 bath, 2.5-bath, two-car garage, two-story single-family home with over 1,700 sq ft of living area! This home features a Chef's kitchen with Corian countertops, wood cabinets, stainless steel appliances, and a large pantry with ample storage. Spacious master bedroom suite with a walk-in closet and an updated master bath with spa tub and separate shower! The home has "wood-like " flooring in the upstairs bedrooms and tile flooring downstairs. Updates include: NEW ROOF 2026, newer IMPACT WINDOWS & SLIDERS, updated light fixtures, and a central vacuum. Very private backyard, fully fenced with a custom paver patio. This is a great space for entertaining and family gatherings! Low Homeowners Association fee includes complete lawn and landscape care cable, TV, Internet, heated community pool, playground, walking and biking trails. Perfect location, close to shopping, dining, beaches, golfing, waterways, and more!
Features

Bedrooms
  • Bedrooms: 3
Bathrooms
  • Bathrooms: 2
  • Half Bathrooms: 1
Exterior and Lot Features
    Interior, Heating and Cooling
    • Interior Features: Bathtub, LivingDiningRoom, Pantry, SplitBedrooms, SoakingTub, SeparateShower
    • Equipment / Appliances: Dryer, Dishwasher, Microwave, Range, Refrigerator, Washer
    • Heating Description: Electric
    • Cooling Description: Electric
    Building and Construction
    • Floor Description: CeramicTile, EngineeredHardwood
    • Construction Type: House
    • Year Built: 2007
    Waterfront and Water Access
    • Waterfront Frontage: No info
    School Information
      Other Property Info
      • Garage: 2
      • Listing Date: 2026-06-10T18:43:22.000-00:00
      • Directions: East
      • Pets Allowed: BreedRestrictions, NoPetRestrictions, Yes
      Taxes, Fees & More
      • Maintenance Includes: CommonAreas, CableTv, Pools
      • Taxes: 6449.92
      • Real Estate Taxes: 252687
      • Parking Description: Attached,Garage
      • Total Floors in Building: 2

      Apples-to-Apples Comparables

       Closest-Match Comparables
      See closest-match comps for this subdivision
      No obligation
      Verified
      Trends
      Insights
      Seller Advisory
      A smarter move starts with the right information
      Get a complimentary hyperlocal market review with human agent-verified comps and pricing guidance
      01
      Market Review
      Local market intelligence
      02
      Verified Comps
      Human agent-verified comparables
      03
      Pricing Guidance
      Actionable pricing recommendations
      Complimentary. No obligation

      Price History

      Current
      $305K
      High
      $310K
      Low
      $305K
      Total Change
      -1.7%
      $311K$307K$304KJun 26Aug 26Aug 26
      Date
      Event
      Price
      Change
      Price Per
      08/11/2026
      Sold
      $305K
      0%
      $178 ft2
      $1,915 m2
      08/19/2026
      Price Reduced
      $305K
      -1.74%
      $178 ft2
      $1,915 m2
      06/10/2026
      Listed
      $310K
       
      $181 ft2
      $1,948 m2
      08/11/2026
      $305K
      Event
      Sold
      Change
      0%
      Price Per
      $178 ft2
      $1,915 m2
      08/19/2026
      $305K
      Event
      Price Reduced
      Change
      -1.74%
      Price Per
      $178 ft2
      $1,915 m2
      06/10/2026
      $310K
      Event
      Listed
      Price Per
      $181 ft2
      $1,948 m2
      Price per square foot and days on website are not provided values and are calculated by Subdivisions.
      Listed by Richard McKinney • RE/MAX Gold • Buyer Agency Compensation .

      Listing Location & Street View
      MapStreet View

      Peer Listings

      Active listings from matched communities
      Results 0 of 0
      No listings found
      Try adjusting your filters or changing your location to see available listings
      Turn on listing alerts and we'll notify you
      when matching listings appear

      Scores

      Walk Score®
      Car-Dependent. Almost all errands require a car
      16

      100
      Bike Score®
      Somewhat Bikeable. Minimal bike infrastructure
      35

      100
      Sound Score®
      Bearable noise
      77

      100
      Airport Score
      Close to airports. Noticeable airport activity
      0

      100
      Traffic Score
      Congested area. Frequent traffic delays
      29

      100
      Local Score
      Limited local amenities nearby
      0

      100
      Community Snapshot
      2 – 3 BR
      Bedrooms
      $260K – $285K
      Price Tier
      1,350 - 2,241
      SqFt Range
      2007
      Year Build
      2
      Total Floors

      Subdivision Amenities

      Clubhouse
      Park
      Playground
      Pool
      Sidewalks

      Port St. Lucie
      Entry-Level
      Entry-Level Homes & Condos

      East Lake Village Communities in Port St. Lucie, FL
