Sandpiper Bay, 2621 SE Westmoreland Blvd

3
Beds
2
Baths
1,702
SqFt
Status
Sold - Jul 06, 2026
Parking
2
Size
1,702 SqFt (158 m2)
Price
$209/SqFt ($2,245/m2)
Type
House
Built
1979
MLS Number
B26007980
View
City
On Site
164 Days
Updated
55 Days ago
Page Views
0
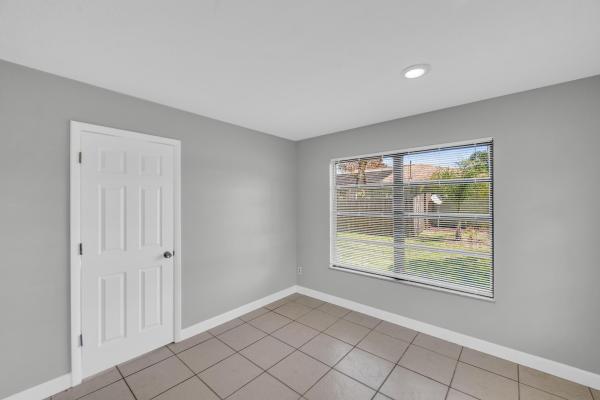
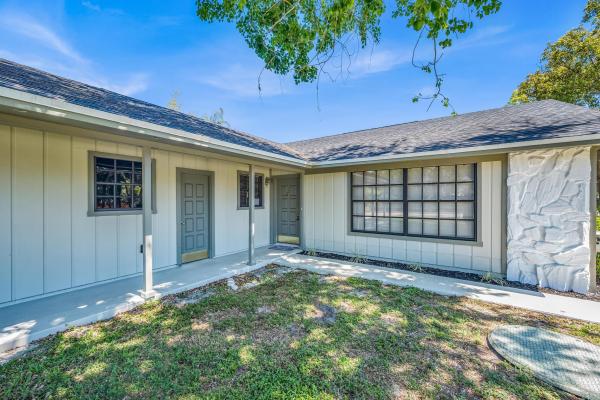
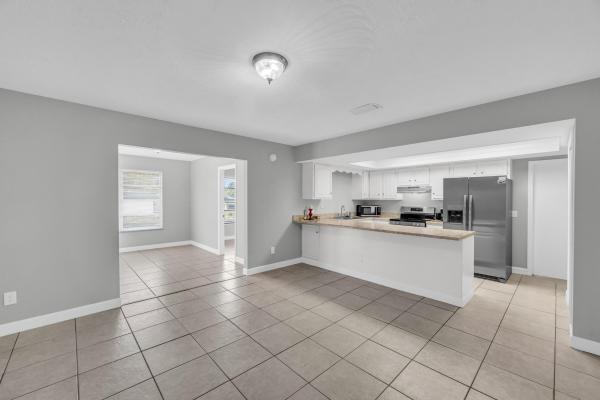
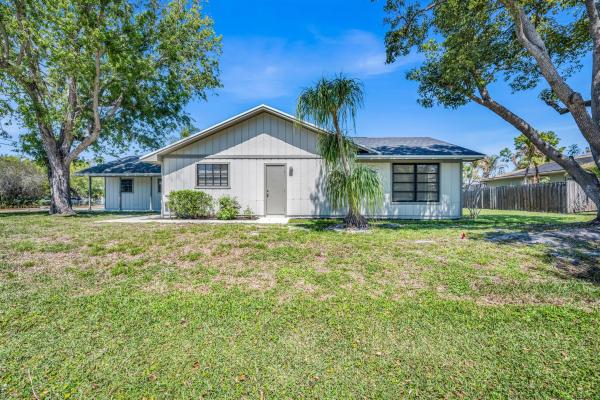
Welcome to 2621 Westmoreland Blvd in the heart of Port St. Lucie! This beautifully remodeled home offers the perfect blend of modern upgrades and prime location. Featuring a brand-new roof, fresh interior and exterior paint, and tasteful finishes throughout, this home is truly move-in ready. Situated in a well-established neighborhood, this property provides both comfort and convenience. Just minutes away, you'll find the rapidly transforming Port District—Port St. Lucie's premier riverfront destination along the North Fork of the St. Lucie River, offering scenic boardwalks, parks, and vibrant community spaces. Exciting new developments like The Grove are bringing a dynamic mix of waterfront dining, entertainment, and social gathering spaces to the area, creating a lively destination! Enjoy close proximity to shopping, dining, parks, and easy access to major roadways, making this an ideal location for everyday living or investment. Don't miss your opportunity to own a beautifully updated home in one of Port St. Lucie's most up-and-coming areas!
Features

Bedrooms
  • Bedrooms: 3
Bathrooms
  • Bathrooms: 2
  • Half Bathrooms: No info
Exterior and Lot Features
  • Exterior Features: OutdoorLivingArea
  • View: City
Interior, Heating and Cooling
  • Interior Features: EntranceFoyer, LivingDiningRoom, StackedBedrooms, TubShower
  • Equipment / Appliances: Dishwasher, ElectricRange, ElectricWaterHeater, IceMaker, Microwave, Range, Refrigerator, WaterHeater
  • Heating Description: Central,Electric
  • Cooling Description: CentralAir,Electric
Building and Construction
  • Floor Description: CeramicTile,Tile
  • Construction Type: House
  • Year Built: 1979
  • Style: Ranch
Waterfront and Water Access
  • Waterfront Frontage: No info
School Information
    Other Property Info
    • Garage: 2
    • Listing Date: 2026-03-27T19:16:37.000-00:00
    • Directions: West
    • Pets Allowed: NoPetRestrictions, Yes
    Taxes, Fees & More
    • Taxes: 7128.36
    • Security Information: None,SmokeDetectors
    • Parking Description: Attached, Driveway, Garage
    • Total Floors in Building: 1

    Apples-to-Apples Comparables

     Closest-Match Comparables
    See closest-match comps for this subdivision
    No obligation
    Verified
    Trends
    Insights
    Seller Advisory
    A smarter move starts with the right information
    Get a complimentary hyperlocal market review with human agent-verified comps and pricing guidance
    01
    Market Review
    Local market intelligence
    02
    Verified Comps
    Human agent-verified comparables
    03
    Pricing Guidance
    Actionable pricing recommendations
    Complimentary. No obligation

    Price History

    Current
    $355K
    High
    $355K
    Low
    $347K
    Total Change
    0%
    $356K$351K$346KMar 26Apr 26May 26May 26Jul 26
    Date
    Event
    Price
    Change
    Price Per
    07/06/2026
    Sold
    $355K
    0%
    $209 ft2
    $2,245 m2
    05/19/2026
    Price Increased
    $355K
    2.19%
    $209 ft2
    $2,245 m2
    05/19/2026
    Price Reduced
    $347K
    -0.71%
    $204 ft2
    $2,197 m2
    04/13/2026
    Price Reduced
    $350K
    -1.41%
    $206 ft2
    $2,213 m2
    03/27/2026
    Listed
    $355K
     
    $209 ft2
    $2,245 m2
    07/06/2026
    $355K
    Event
    Sold
    Change
    0%
    Price Per
    $209 ft2
    $2,245 m2
    05/19/2026
    $355K
    Event
    Price Increased
    Change
    2.19%
    Price Per
    $209 ft2
    $2,245 m2
    05/19/2026
    $347K
    Event
    Price Reduced
    Change
    -0.71%
    Price Per
    $204 ft2
    $2,197 m2
    04/13/2026
    $350K
    Event
    Price Reduced
    Change
    -1.41%
    Price Per
    $206 ft2
    $2,213 m2
    03/27/2026
    $355K
    Event
    Listed
    Price Per
    $209 ft2
    $2,245 m2
    Price per square foot and days on website are not provided values and are calculated by Subdivisions.
    Listed by Erik Beiser • Bradley & Associates Real Est • Buyer Agency Compensation .

    Listing Location & Street View
    MapStreet View

    Peer Listings

    Active listings from matched communities
    Results 0 of 0
    No listings found
    Try adjusting your filters or changing your location to see available listings
    Turn on listing alerts and we'll notify you
    when matching listings appear

    Scores

    Walk Score®
    Car-Dependent. Almost all errands require a car
    24

    100
    Bike Score®
    Somewhat Bikeable. Minimal bike infrastructure
    41

    100
    Sound Score®
    Bearable noise
    79

    100
    Airport Score
    Close to airports. Noticeable airport activity
    0

    100
    Traffic Score
    Congested area. Frequent traffic delays
    26

    100
    Local Score
    Limited local amenities nearby
    0

    100
    Community Snapshot
    2 – 8 BR
    Bedrooms
    $135K – $600K
    Price Tier
    894 - 3,001
    SqFt Range
    1984
    Year Build
    1
    Total Floors

    Subdivision Amenities

    None

    Port St. Lucie
    Entry-Level
    Entry-Level Homes & Condos