Condo in Hollywood, FL 33021Grandview At Emerald Hills, 2800 N 46th Ave #302A
Share
1
Beds11/2
Baths1,008
SqFtStatus
Active
Parking
1
Size
1,008 SqFt (94 m2)
Price
$223/SqFt ($2,402/m2)
Type
Condo
Built
1980
HOA
$659/MO
MLS Number
B26019697
View
Garden
On Site
135 Days
Updated
1 Days ago
Page Views
0
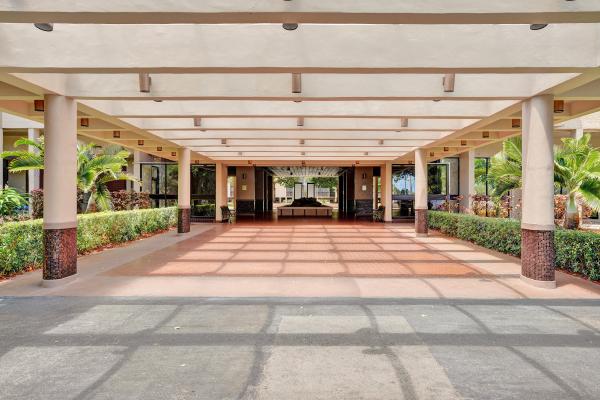
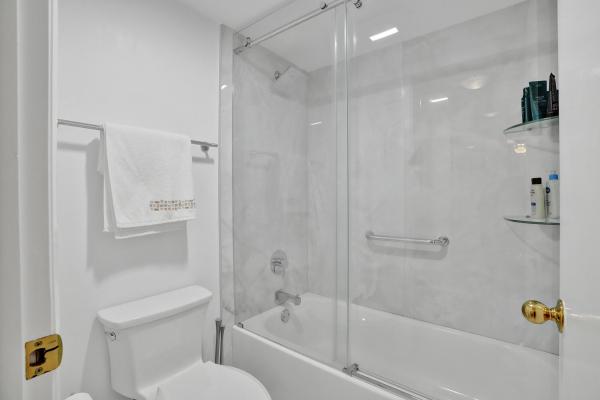
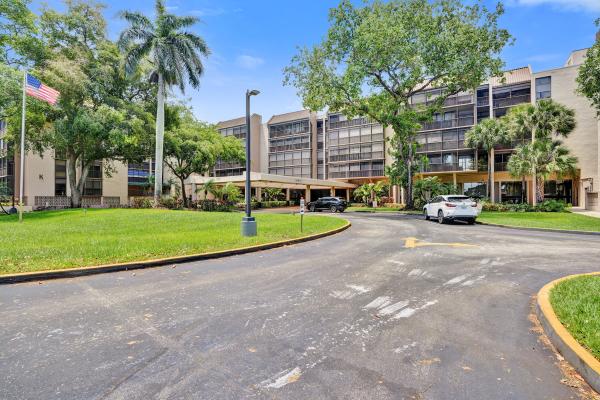
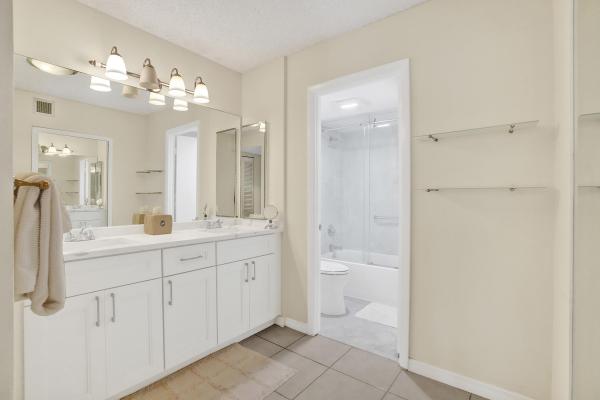
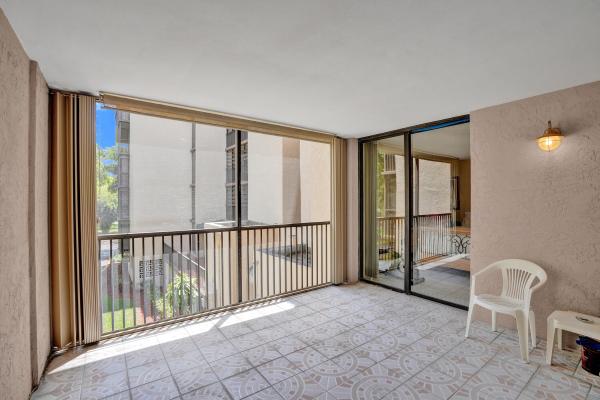
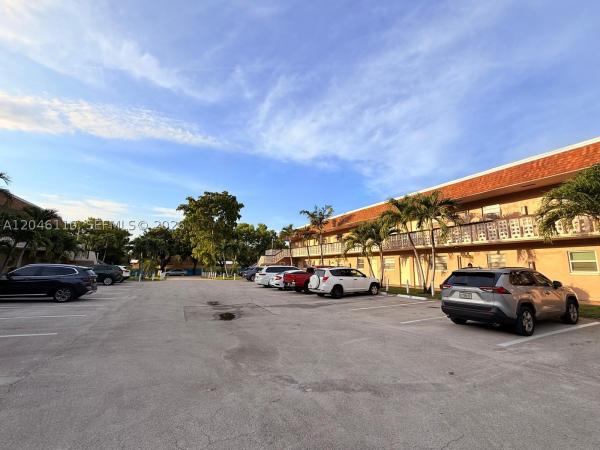
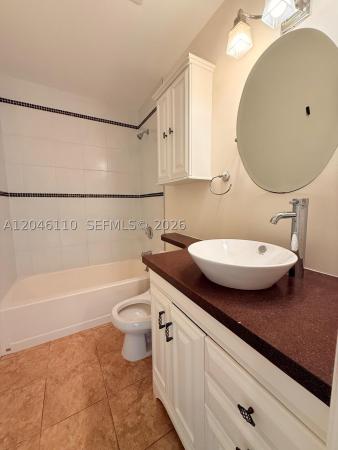
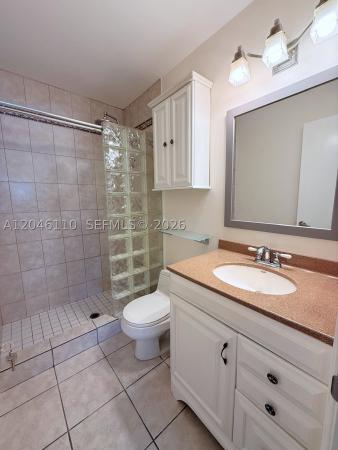
Beautifully updated one-bedroom, one-and-a-half-bath corner unit with exceptional privacy in the first building. This spacious residence features a clean, well-maintained kitchen with new cabinetry, tile flooring throughout, modernized bathrooms. Spacious living and dining areas open to a large screened balcony Enjoy resort-style amenities including heated pool, jacuzzi, fitness center, billiards room, library, tiki huts with grills, gated entrance, covered parking, and guest parking. Maintenance includes cable and internet. Prime location close to shopping, dining, beaches, public transportation, and places of worship. Investor-friendly opportunity with no rental restrictions. No current special assessments and 40-year certification completed. Easy to show. Please call listing agent in advance for all showings and appointments to ensure smooth coordination. Property is professionally presented and move-in ready, showcasing exceptional pride of ownership throughout. No special restrictions noted for showings. Ideal for qualified buyers seeking a fully renovated residence in a prime location within Emerald Hills, offering strong long-term value and lifestyle appeal in one of South Florida's most desirable communities.
Features
Bedrooms
- Bedrooms: 1
Bathrooms
- Bathrooms: 1
- Half Bathrooms: 1
Exterior and Lot Features
- View: Garden
Interior, Heating and Cooling
- Interior Features: BedroomOnMainLevel, DiningArea, SeparateFormalDiningRoom, LivingDiningRoom, WalkInClosets
- Equipment / Appliances: Cooktop, Dryer, Dishwasher, GasWaterHeater, Microwave, Oven, Refrigerator, WaterHeater, Washer
- Heating Description: Central
- Cooling Description: CentralAir, CeilingFans, Electric
Building and Construction
- Floor Description: CeramicTile
- Construction Type: MultiFamily
- Year Built: 1980
Waterfront and Water Access
- Waterfront Frontage: No info
School Information
- Elementary School: Stirling
- Middle School: Attucks
- Senior High School: Hollywood Hills
Other Property Info
- Garage: 1
- Listing Date: 2026-04-24T08:19:43.000-00:00
- Directions: East
- Pets Allowed: No
Taxes, Fees & More
- Maintenance Includes: CommonAreas, CableTv, Insurance, Internet, MaintenanceGrounds, MaintenanceStructure, Pools, ReserveFund, Roof, Security
- Taxes: 1635.34
- Real Estate Taxes: 103240
- Security Information: SecurityGate, GatedWithGuard, GatedCommunity, SecurityGuard
- Parking Description: Assigned, Attached, ConvertedGarage, Covered, Garage
- Total Floors in Building: 5
Apples-to-Apples Comparables

Price History
Current
$225K
High
$247K
Low
$225K
Total Change
-6.2%Date
Event
Price
Change
Price Per
06/16/2026
Price Reduced
$225K
0%$223 ft2
$2,402 m2
06/16/2026
Price Reduced
$225K
-6.17%$223 ft2
$2,402 m2
05/06/2026
Price Reduced
$240K
0%$238 ft2
$2,560 m2
05/06/2026
Price Reduced
$240K
-2.76%$238 ft2
$2,560 m2
04/24/2026
Price Increased
$247K
2.84%$245 ft2
$2,632 m2
04/24/2026
Listed
$240K
$238 ft2
$2,560 m2
06/16/2026
$225K
Event
Price Reduced
Change
0%Price Per
$223 ft2
$2,402 m2
06/16/2026
$225K
Event
Price Reduced
Change
-6.17%Price Per
$223 ft2
$2,402 m2
05/06/2026
$240K
Event
Price Reduced
Change
0%Price Per
$238 ft2
$2,560 m2
05/06/2026
$240K
Event
Price Reduced
Change
-2.76%Price Per
$238 ft2
$2,560 m2
04/24/2026
$247K
Event
Price Increased
Change
2.84%Price Per
$245 ft2
$2,632 m2
04/24/2026
$240K
Event
Listed
Price Per
$238 ft2
$2,560 m2
Price per square foot and days on website are not provided values and are calculated by Subdivisions.
Listed by Gisela Perez • The Keyes Company • Buyer Agency Compensation .
Listing Location & Street View
Peer Listings
Active listings from matched communities


Scores
58
100
28
100
45
100
76
100
0
100
30
100
0
100
Community Snapshot
1 – 2 BR
Bedrooms
$190K – $499K
Price Tier
1,008 - 2,375
SqFt Range
1981
Year Build
6
Total Floors
Subdivision Amenities


Barbecue
Bike Storage
Cabana
Car Wash Area
Clubhouse
Elevators
Fitness Center
Hobby Room
Library
Maintenance Grounds
Parking
Pool
Sauna
Security
Storage
Trash
Vehicle Wash Area
Hollywood Entry-Level Entry-Level Homes & Condos
- 1818 Park Condo0
- Allington Towers North Condo9
- Allington Towers South Condo9
- Ashbury House Of Carriage Hills Condo4
- Astor Condo1
- Balaban Villa Condo0
- Baptist Towers Condo1
- Berkley House Of Carriage Hills Condo3
- Beverly Hills Condo32
- Boulevard Arms Condo0
- Cambridge House Of Carriage Hills Condo0
- Cambridge Towers Condo2
- Camelot Gardens At Rock Creek Townhouse0
- Camelot Lakes At Rock Creek Villa0
- Camino Sheridan Villas Mixed2
- Capri Condo0
- Casa Nova Condo0
- Cascada At Monterra Townhouse0
- Cascada Isles At Monterra Townhouse0
- Classic Townhouses West Mixed0
- Coronet Bay Condo0
- Coronet Chalet Condo0
- Coronet Vista Condo0
- Crescent 515 Condo1
- Crescent Manor Condo1
- Crown Colony Townhouse0
- Crystal Court Manor Condo2
- Dixiana Condo1
- East Landing At Rock Creek House0
- Eastbrook Condo0
- Emerald Green Villa0
- Emerald Oaks Mixed4
- Estada At Monterra House0
- Fillmore Condo1
- Grandview At Emerald Hills Condo13
- Hampton Court Condo10
- Highland Gardens House0
- Hillcrest Mixed97
- Holiday Park Condo0
- Hollywood Gardens Mixed12
- Hollywood Parc Condo11
- Hollywood Place Mixed2
- Home Tower Condo10
- Hyde Park Towers Condo1
- Kings Way Mixed1
- Lake Forest House0
- Lakewood At Emerald Hills Condo4
- Las Palmas Townhomes Townhouse0
- Laurel House Condo0
- Marlynn Co-Op0
- Mayfair Apartments Co-Op3
- Monroe Arms Co-Op0
- Monroe Of Hollywood Condo0
- Murano At Hampton Park Mixed0
- Oak Ridge Park House1
- Orangebrook Golf Apartments Condo0
- Oxford Towers Condo3
- Palm Townhouse Mixed3
- Paradise Gardens 3 Condo1
- Paradise Gardens 4 Condo0
- Park Plaza Townhouses Townhouse0
- Pecan Tree Condo0
- Pierpointe Five Mixed0
- Pine Lake Condo0
- Pinehurst Club Condo7
- Pinetree Condo0
- Pinewood Condo2
- Pinnacle 441 Condo0
- Poinciana House0
- Princeton Condo1
- Radius Condo18
- Reflections House0
- Regent Park At Young Circle Condo6
- Rickey Estates House0
- Rodman Of Hollywood Condo2
- Royal Terrace Condo1
- Santa Monica Condo10
- Savoy Co-Op0
- Sea Air Towers Condo0
- Sheridan By The Beach Condo3
- Sheridan Lakes Houses Villa3
- Sheridan Ocean Club Condo0
- Siena Mixed0
- Stonebridge At Rock Creek House0
- Stonehedge Townhouse1
- Stratford Towers Condo4
- Sun Haven Towers Condo0
- Sunshine Park Estates House0
- Tallwood North Condo0
- Tallwood West Condo2
- Tamerlane Townhouse1
- Telstar Condo7
- The Arrowwood Condo0
- The Barclay Arms Condo1
- The Cedarwood Condo0
- The Cleve Condo0
- The Courtyards At Hollywood Station Townhouse0
- The Greens Of Emerald Hills House3
- The Hallmark Of Hollywood Condo0
- The Lofts At Hollywood Station Condo6

The data relating to real estate for sale on this web site comes in part from the Broker Reciprocity' Program of the Regional Multiple Listing Service of Miami Dade, Broward, Palm Beach, Collier and Lee Counties. Not all listings found on this site are necessarily listed through Subdivisions.com. Real estate listings held by brokerage firms other than Subdivisions.com are marked with the Broker Reciprocity' logo or the Broker Reciprocity' thumbnail logo (little black house) and detailed information about them includes the name of the listing brokers.
Copyright © 2026 Subdivisions.com • All Rights Reserved • Made with ❤ in Miami, Florida.