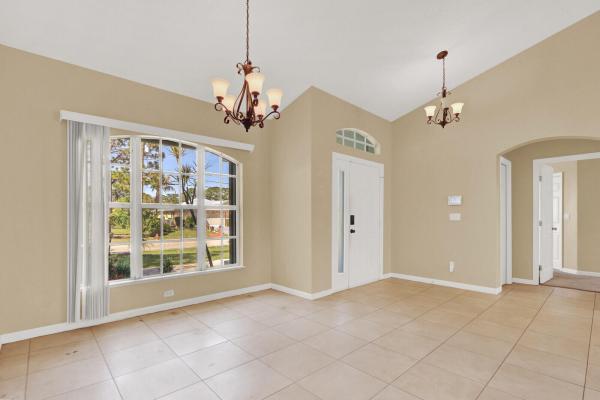
2826 SW Ann Arbor Rd

3
Beds
2
Baths
1,838
SqFt
Status
Active
Parking
2
Size
1,838 SqFt (171 m2)
Price
$221/SqFt ($2,378/m2)
Type
House
Built
2004
MLS Number
B26048764
On Site
66 Days
Updated
46 Days ago
Page Views
0
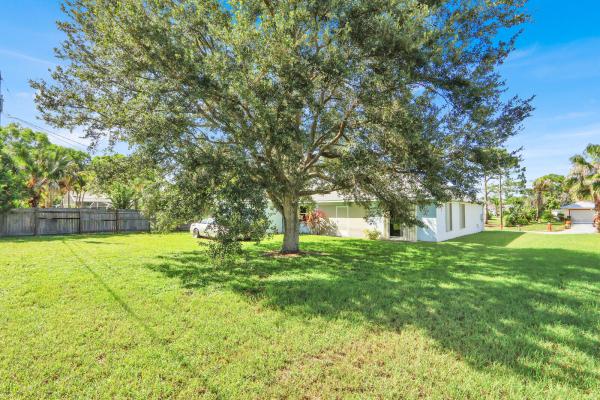
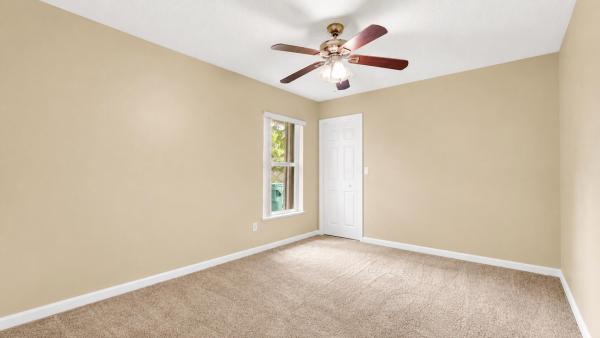
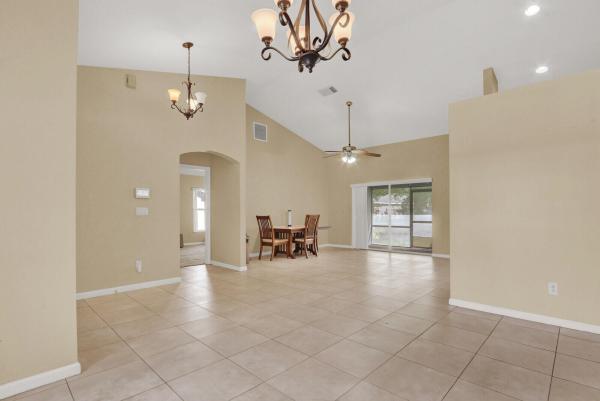
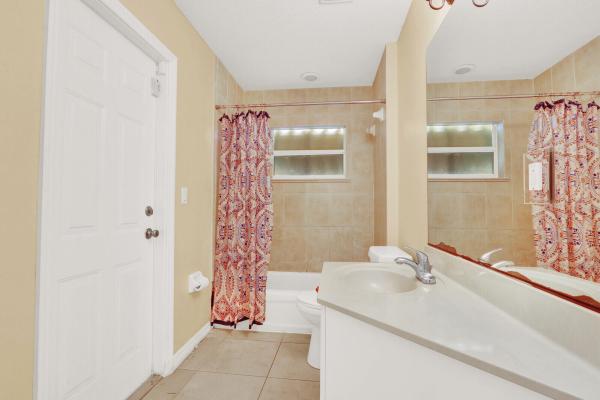
Located in the heart of Port St. Lucie, this well-maintained 3BR/2BA home offers a desirable split floor plan with spacious living areas and abundant natural light throughout. Recent updates include a new roof (2022) and new water heater (2023), plus accordion shutters for convenient storm protection. Enjoy the freedom of no HOA, with easy access to shopping, dining, schools, parks, and major highways. A great opportunity for the first time buyer, who is handy and enjoys taking on small projects, in a prime PSL location — schedule your showing today. Seller is motivated, bring all offers. Includes **VIRTUALLY ENHANCED PHOTOS**. Guest bathroom tub to be replaced prior to closing.

Features

Bedrooms
  • Bedrooms: 3
Bathrooms
  • Bathrooms: 2
  • Half Bathrooms: No info
Exterior and Lot Features
  • Exterior Features: OutdoorLivingArea, RoomForPool
Interior, Heating and Cooling
  • Interior Features: Bathtub, CathedralCeilings, GardenTubRomanTub, HighCeilings, Pantry, SoakingTub, SeparateShower, VaultedCeilings, WalkInClosets
  • Equipment / Appliances: Dishwasher, ElectricRange, ElectricWaterHeater, IceMaker, Microwave, Range, Refrigerator, WaterHeater
  • Heating Description: Central,Electric
  • Cooling Description: CentralAir, CeilingFans, Electric
Building and Construction
  • Floor Description: Carpet, CeramicTile, Tile
  • Windows/Treatment: Blinds
  • Construction Type: House
  • Year Built: 2004
  • Style: Ranch,Traditional
Waterfront and Water Access
  • Waterfront Frontage: No info
School Information
  • Elementary School: Windmill Point
  • Middle School: Southport
  • Senior High School: Treasure Coast
Other Property Info
  • Garage: 2
  • Listing Date: 2026-07-04T23:07:46.000-00:00
  • Directions: Southwest
  • Pets Allowed: NoPetRestrictions, Yes
Taxes, Fees & More
  • Taxes: 6523.05
  • Real Estate Taxes: 306430
  • Parking Description: Attached, Concrete, Driveway, Garage, GarageDoorOpener
  • Total Floors in Building: 1

Apples-to-Apples Comparables

 Closest-Match Comparables
See closest-match comps for this subdivision
No obligation
Verified
Trends
Insights
Seller Advisory
A smarter move starts with the right information
Get a complimentary hyperlocal market review with human agent-verified comps and pricing guidance
01
Market Review
Local market intelligence
02
Verified Comps
Human agent-verified comparables
03
Pricing Guidance
Actionable pricing recommendations
Complimentary. No obligation

Price History

Date
Event
Price
Change
Price Per
07/04/2026
Listed
$406K
 
$221 ft2
$2,378 m2
07/04/2026
$406K
Event
Listed
Price Per
$221 ft2
$2,378 m2
Price per square foot and days on website are not provided values and are calculated by Subdivisions.
Listed by Janell DouglasGolden Sands S. Florida Realty • Buyer Agency Compensation .

Listing Location & Street View
MapStreet View

Peer Listings

Active listings from matched communities
Results 0 of 0
No listings found
Try adjusting your filters or changing your location to see available listings
Turn on listing alerts and we'll notify you
when matching listings appear