
Condo in Sunrise, FL 33323Villa Bari, 2901 NW 126th Ave #2-225
New - 4 days 19 hrs ago
3
Beds2
Baths1,433
SqFt$307
$/SqFtEntry-Level CondoProperty Type
2007Year Built
$307/SqFtPrice per sq ft
$1,251/moHOA Fees
2 carsParking Spaces
GardenView
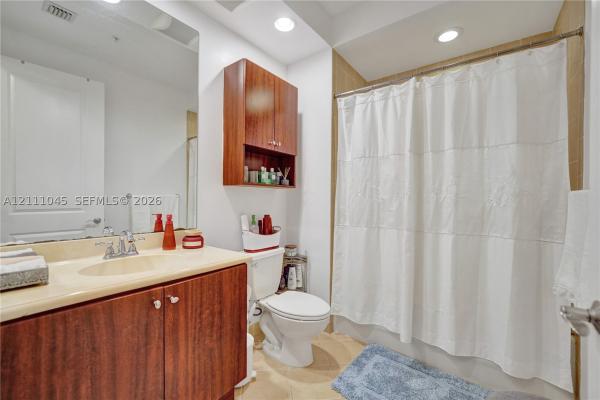
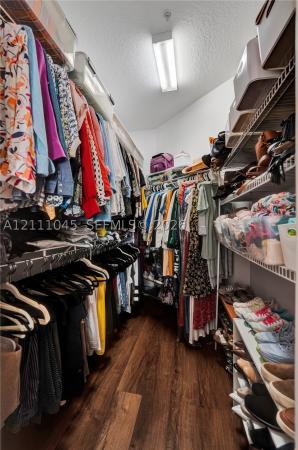
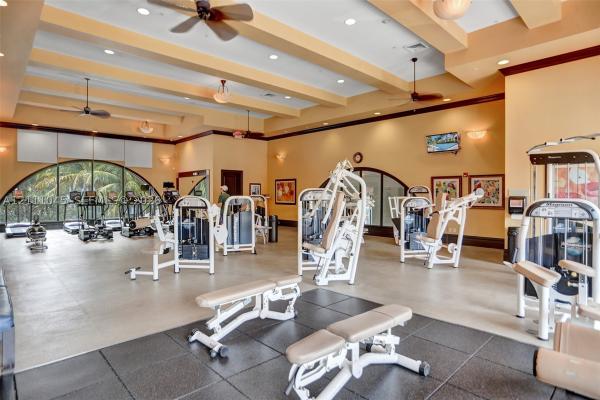
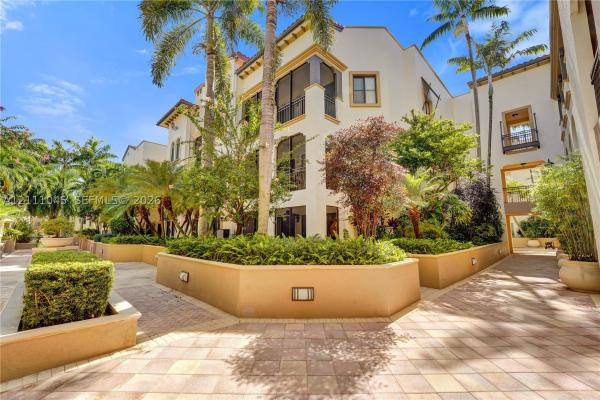
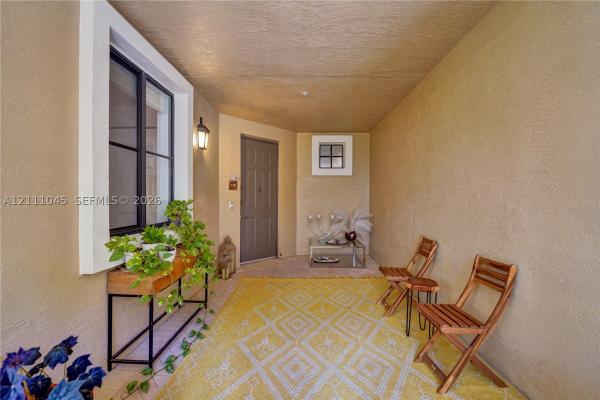
Just Listed! LUXURY, LIFESTYLE & LOCATION! Discover exceptional living in this spectacular 3 Bedroom, 2 Bath corner residence in Artesia. This sought after Colonnade floor plan offers a spacious, open layout, complemented by a rare expanded patio perfect for outdoor relaxation and entertaining. Conveniently located on the second floor, this residence offers easy access to the community amenities. The kitchen features granite countertops, a gas range, sleek lift-up cabinetry, and stainless steel appliances, with an adjoining breakfast nook overlooking the lush courtyard. The inviting great room with dining area is ideal for gathering with family and friends. Retreat to the spacious primary suite, complete with a large walk-in closet, dual vanities, and a separate soaking tub and shower. Additional highlights include impact windows and doors, tile and wood flooring, and secure garage parking for two vehicles. Condo fees include water, gas, cable TV, trash, sewer, roof, and more! Artesia offers a resort inspired lifestyle with three pools, a hot tub, full size tennis courts, scenic walking paths, lakes and canals, and private security with staffed entrances. The impressive clubhouse features a fitness center, indoor basketball court, conference room, ballroom, saunas, and more! Just steps from Sawgrass Mills and Amerant Bank Arena, enjoy premier shopping, dining, and entertainment right at your doorstep!
Listing Courtesy Of: Coldwell Banker Realty
Local Realty Services Provided By: Best of Luxury Realty
On Site: 4 DaysUpdated: 0 Days agoPage Views: 0
Features
MLS Number: A12111045
Bedrooms
- Bedrooms: 3
Bathrooms
- Bathrooms: 2
Exterior and Lot Features
- Exterior Features: SecurityHighImpactDoors, Porch, Patio
- View: Garden
Interior, Heating and Cooling
- Interior Features: BreakfastBar, BedroomOnMainLevel, BreakfastArea, Bathtub, DualSinks, FirstFloorEntry, LivingDiningRoom, SeparateShower, WalkInClosets
- Equipment / Appliances: Dryer, Dishwasher, Disposal, GasRange, Refrigerator, Washer
- Heating Description: Central,Electric
- Cooling Description: CentralAir,Electric
Building and Construction
- Floor Description: Hardwood,Tile,Wood
- Windows/Treatment: ImpactGlass
- Year Built: 2007
- Year Built Description: Resale
Waterfront and Water Access
- Waterfront Frontage: No info
School Information
- Elementary School: Nob Hill
- Middle School: Bair
- Senior High School: Piper
Other Property Info
- Garage: 2
- Listing Date: 2026-10-23T17:26:26.000-00:00
- Pets Allowed: Conditional,Yes
Taxes, Fees & More
- Maintenance Includes: Amenities, CableTv, MaintenanceStructure, Sewer, Trash
- Taxes: 8214
- Security Information: ComplexFenced, SecurityGuard
- Parking Description: Assigned, Covered, TwoOrMoreSpaces
- Total Floors in Building: 4
Apples-to-Apples Comparables





Price History
Date
Event
Price
Change
Price Per
10/23/2026
Listed
$440K
$307 ft2
$3,304 m2
10/23/2026
$440K
Event
Listed
Price Per
$307 ft2
$3,304 m2
Price per square foot and days on website are not provided values and are calculated by Subdivisions.
Tour This Property
Choose an in-person or video tour with a licensed local advisor
A local advisor will confirm availability
Ready to Make an Offer?
Get expert guidance from a local advisor
Peer Listings
Active listings from matched communities
No listings found
Try adjusting your filters or changing your location to see available listings
Turn on listing alerts and we'll notify you
when matching listings appear
when matching listings appear
Community Snapshot
2 – 2 BR
Bedrooms
$330K – $330K
Price Tier
1,159 - 2,072
SqFt Range
2007
Year Build
4
Total Floors
Subdivision Amenities


Barbecue
Bike Storage
Cabana
Clubhouse
Community Kitchen
Elevators
Fitness Center
Guard
Hobby Room
Library
Maintenance
Maintenance Grounds
Parking
Pickleball
Playground
Pool
Racquetball
Sauna
Security
Trash
All Sunrise, FL Entry-Level Entry-Level Homes & Condos
- Allegro Townhouse5
- Aragon Condo4
- Artesia Club Villas Townhouse1
- Banyan Estates House0
- Brentwood Manors 2 Townhouse1
- Colony Courts Townhouse11
- Country Squire Townhomes Townhouse4
- Countryside At Welleby Townhouse1
- Crosswinds Villa0
- Del Rio Village Townhomes Townhouse2
- Entrada At Sunrise Townhomes Townhouse0
- Evergreen Lakes Townhouse1
- Fairways Of Sunrise Townhouse3
- Gardens Of Sunrise Condo1
- Grenadier Lakes At Welleby Mixed7
- Isles At Lago Mar Condo9
- Kingsley Commons Mixed2
- La Salle Park Condo1
- Lakeshore Club Townhouse2
- Lakeside Manor North Condo2
- Lakeside Manor South Condo0
- Lakeside Villas At Bonaventure Villa0
- Las Brisas Townhouse1
- Le Chateau Condo1
- Maple Leaf Patio Villas At Springtree Villa0
- Nob Hill At Welleby Townhouse4
- Oakwood At Springtree House2
- Origins At Welleby Mixed3
- Palm Isles At Welleby Townhouse0
- Park Terraces North Townhouse1
- Park Terraces South Townhouse1
- Pebble Springs Condo2
- Pine Bay Townhouse0
- Quail Run Of Sunrise Condo5
- Regency Homes At Fairway Isles Villa5
- Riverwalk Townhouse3
- Sandpiper Cove House0
- Sawgrass Estates North House0
- Sawgrass Preserve House6
- Shannon Lake Estates House1
- Sonoma House0
- Southpointe At Welleby Townhouse2
- Southwind Cove Townhouse3
- Spring Crest Condo9
- Springtree Estates Condo0
- Springtree Gardens Townhouse1
- Springtree West House0
- Springtree West Cove Townhouse0
- Stockbridge Lakes Townhouse0
- Summerbreeze Condo9
- Sun Run Condo3
- Sunblest Townhomes Townhouse1
- Sunplace Villas At Springtree Townhouse1
- Sunrise Island Condo7
- Sunrise Lakes 1 Condo34
- Sunrise Lakes 2 Condo17
- Sunrise Lakes 3 Condo97
- Sunrise Lakes 4 Condo86
- Sunrise Manor North House0
- Sunrise On The Green Condo0
- Sunrise Springs Condo4
- Sunrise Towne Townhouse4
- Tao Sawgrass Condo16
- The Landings On Welleby Lakes Townhouse2
- The Pines Of Springtree Condo2
- The Pointe House0
- The Preserve At Avery Lakes Condo0
- Townhomes At Aragon Townhouse0
- Tradewinds Townhomes Townhouse0
- Villa Alhambra Mixed2
- Villa Bari Townhouse1
- Villa Biarritz Condo3
- Villa Carrara Condo3
- Villa Castille Townhouse3
- Villa Del Sol Townhouse3
- Villa Flora Condo5
- Villa Welleby Mixed1
- Villas De Tuscany Condo4
- Villas De Venezia Condo8
- Villas Of Capri House0
- Water Bridge Condo10
- Water Bridge West Condo2
- Welleby Isles House0
- Welleby Isles 2 House0
- Welleby Shores Condo0
- Welleby Springs Townhouse1
- Westwind Commons Townhouse1
- Winding Lake At Welleby Condo2
Other Sunrise, FL Homes & Condos Price Range Segments
Premium
Premium46
- Artesia Courtyard Villas Townhouse3
- Capitol Hil House1
- Del Rio Estates House0
- Fairway Club At Springtree Villa2
- Flamingo Bay House2
- Glenbrook House0
- Gold Key Villas House3
- Golf View Village At Springtree Townhouse1
- Hampton Lakes House3
- Heathwood House1
- Heftler Townhouses At Red Bridge Mixed0
- Heron Cove Estates House1
- Hills Of Welleby House0
- Jero House0
- Joshlee House0
- Laguna House0
- Lakeview Homes House1
- Millers Sunrise Estates House3
- New Orleans Estates House0
- New Providence House0
- North Lake Townhomes Townhouse0
- Northwood At Sunrise Villa0
- Osprey North House1
- Osprey South House2
- Osprey West House1
- Parkwood Homes House1
- Relco Estates House0
- Rhapsody At Welleby House2
- Riverbend House1
- Sorrento Lakes At Sunrise Point Townhouse1
- Springtree Isles House0
- Sugar Bay Mixed0
- Sunrise Manor South Villa1
- Sunrise Manor West Townhouse0
- Sunset Bay House5
- The Enclave House0
- The Estates House0
- The Lakes At Springtree House0
- Twin Lakes House8
- Waterford Crossings Townhouse1
- Waterside Village Condo2
- Waterside Villas Villa1
- Westbridge At Welleby House0
- Windward Isle House3
- Woodgate House1
- Woodstock House4
High-End
High-End
Ultra Luxury
Ultra Luxury
Artesia By Minto Communities in Sunrise, FL
Sunrise, FL Nearby Cities
$112K - $8.6M
$2K - $55K
$0 - $0
$0 - $0
$0 - $0
$0 - $0
$225K - $11.5M
$2K - $18K
$125K - $7.3M
$2K - $35K