Emerald Hills, 2941 Fairway Dr

$4.8M5.8%
$4,475,000
5
Beds
6
Baths
6,651
SqFt
Status
Sold - May 04, 2026
Parking
2
Size
6,651 SqFt (618 m2)
Price
$673/SqFt ($7,242/m2)
Type
House
Built
1983
MLS Number
A11969494
View
GolfCourse, Garden, Lake, Water
On Site
200 Days
Updated
128 Days ago
Page Views
0
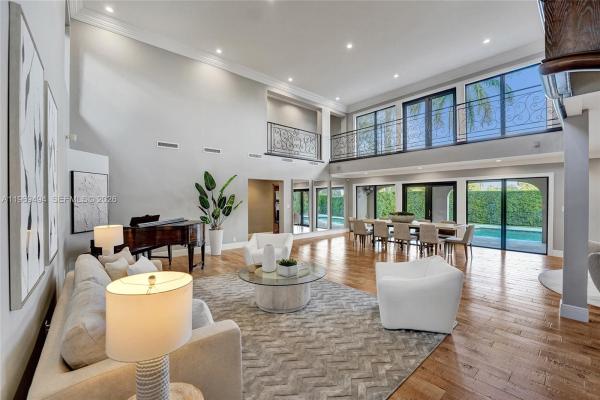
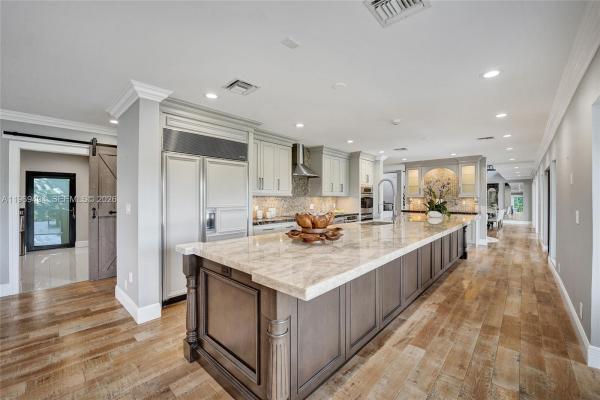
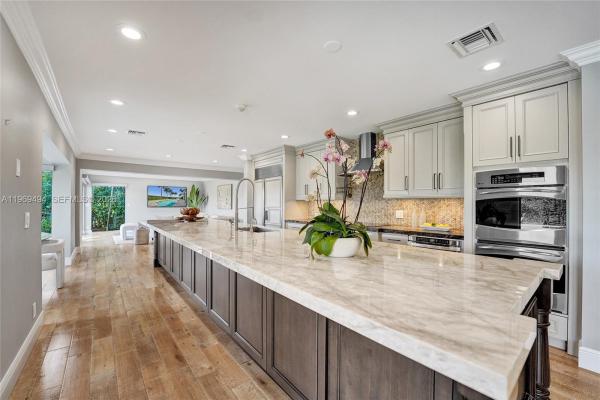
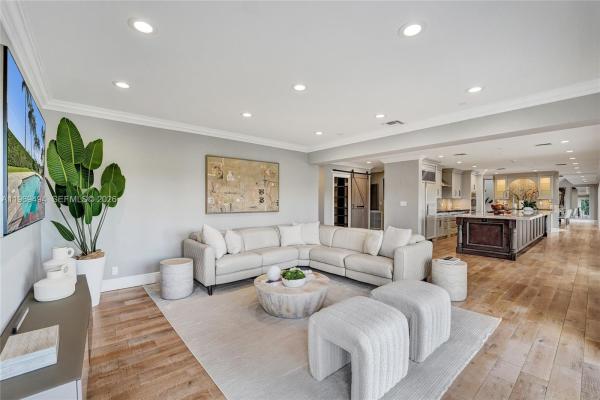
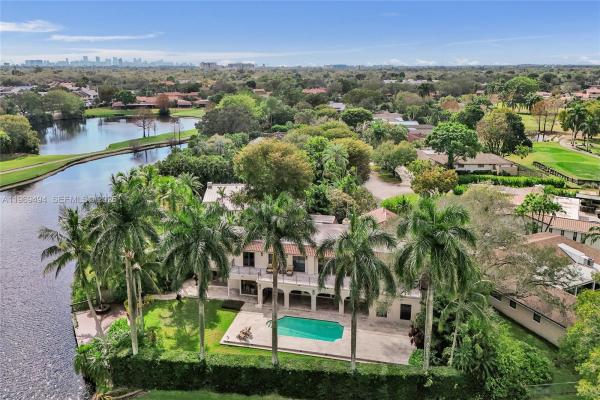
Hidden gem in Emerald Hills where prestige meets privacy. Nestled on a rare point lot at the end of a quiet cul-de-sac with tranquil lake and fairway views, this stunning 5 bedroom 6 bathroom residence delivers effortless indoor-outdoor living. The grounds feature mature landscaping and a private swimming pool, creating a true backyard oasis. The perfectly curated chef’s kitchen is the heart of the home featuring a stunning 22’ quartzite island, top-of-the-line appliances, wine fridge, and coffee station. Soaring ceilings, expansive living areas, and multiple flexible spaces create the perfect setting to gather and grow. The primary suite offers multiple sitting areas, a fireplace, dual walk-in closets, and balcony access, plus a serene bathroom complete with free standing soaking tub, dual shower, two private water closets. Impact windows and doors, newer roof, full-home gas generator.
Features

Bedrooms
  • Bedrooms: 5
Bathrooms
  • Bathrooms: 6
  • Half Bathrooms: No info
Exterior and Lot Features
  • Exterior Features: Awnings, Balcony, OutdoorGrill, Porch
  • View: GolfCourse, Garden, Lake, Water
Interior, Heating and Cooling
  • Interior Features: BuiltInFeatures, BreakfastArea, ClosetCabinetry, DualSinks, EntranceFoyer, FrenchDoorsAtriumDoors, FirstFloorEntry, HighCeilings, KitchenIsland, KitchenDiningCombo, Pantry, SittingAreaInPrimary, SplitBedrooms, SeparateShower, UpperLevelPrimary, WalkInClosets
  • Equipment / Appliances: Dryer, Dishwasher, Refrigerator, WineCooler, Washer
  • Heating Description: Central,Electric
  • Cooling Description: CentralAir, CeilingFans, Electric
Building and Construction
  • Floor Description: Hardwood,Wood
  • Windows/Treatment: ImpactGlass
  • Year Built: 1983
  • Year Built Description: Resale
  • Style: Detached,TwoStory
Waterfront and Water Access
  • Waterfront Frontage: Yes
School Information
  • Elementary School: Hollywood Hl Elem
  • Middle School: Attucks
  • Senior High School: Hollywood Hl High
Other Property Info
  • Garage: 2
  • Listing Date: 2026-02-22T09:49:48.000-00:00
  • Directions: South
  • Pets Allowed: NoPetRestrictions, Yes
Taxes, Fees & More
  • Taxes: 22506
  • Parking Description: Driveway

Apples-to-Apples Comparables

 Closest-Match Comparables
See closest-match comps for this subdivision
No obligation
Verified
Trends
Insights
Seller Advisory
A smarter move starts with the right information
Get a complimentary hyperlocal market review with human agent-verified comps and pricing guidance
01
Market Review
Local market intelligence
02
Verified Comps
Human agent-verified comparables
03
Pricing Guidance
Actionable pricing recommendations
Complimentary. No obligation

Price History

Current
$4.5M
High
$4.8M
Low
$4.5M
Total Change
-5.8%
$4.8M$4.6M$4.4MFeb 26Feb 26May 26
Date
Event
Price
Change
Price Per
05/04/2026
Sold
$4.5M
0%
$673 ft2
$7,242 m2
02/20/2026
Price Reduced
$4.5M
-5.79%
$673 ft2
$7,242 m2
02/20/2026
Listed
$4.8M
 
$714 ft2
$7,687 m2
05/04/2026
$4.5M
Event
Sold
Change
0%
Price Per
$673 ft2
$7,242 m2
02/20/2026
$4.5M
Event
Price Reduced
Change
-5.79%
Price Per
$673 ft2
$7,242 m2
02/20/2026
$4.8M
Event
Listed
Price Per
$714 ft2
$7,687 m2
Price per square foot and days on website are not provided values and are calculated by Subdivisions.
Listed by Allison MillerKeller Williams Elite Properties • Buyer Agency Compensation .

Listing Location & Street View
MapStreet View

Peer Listings

Active listings from matched communities
Results 0 of 0
No listings found
Try adjusting your filters or changing your location to see available listings
Turn on listing alerts and we'll notify you
when matching listings appear

Scores

Walk Score®
Somewhat Walkable. Some errands can be accomplished on foot
55

100
Transit Score®
Some Transit. A few nearby public transportation options
27

100
Bike Score®
Somewhat Bikeable. Minimal bike infrastructure
41

100
Sound Score®
Bearable noise
77

100
Airport Score
Close to airports. Noticeable airport activity
1

100
Traffic Score
Congested area. Frequent traffic delays
28

100
Local Score
Limited local amenities nearby
0

100
Community Snapshot
1 – 6 BR
Bedrooms
$2K – $4.4M
Price Tier
832 - 12,458
SqFt Range
1972
Year Build
2
Total Floors

Subdivision Amenities

Clubhouse
Elevators
Fitness Center
Laundry
None
Pool
Trash

Hollywood
Mid-Tier
Mid-Tier Homes & Condos