29482 SW 193rd Ct

4
Beds
5
Baths
4,226
SqFt
Status
Active
Parking
3
Size
4,226 SqFt (393 m2)
Price
$447/SqFt ($4,814/m2)
Type
House
Built
1998
MLS Number
A12043938
View
Other,Pool
On Site
74 Days
Updated
71 Days ago
Page Views
0
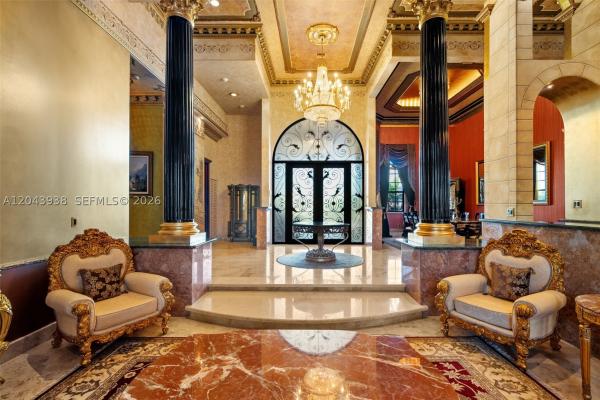
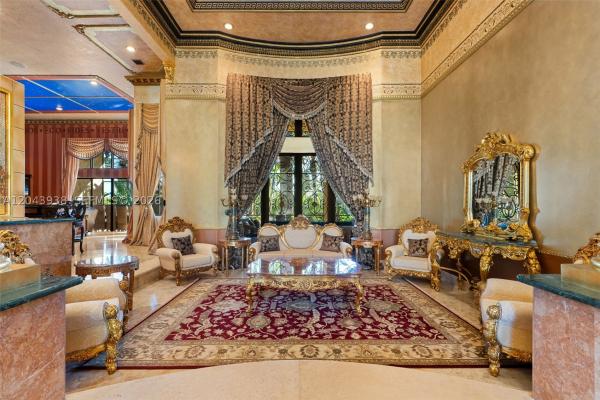
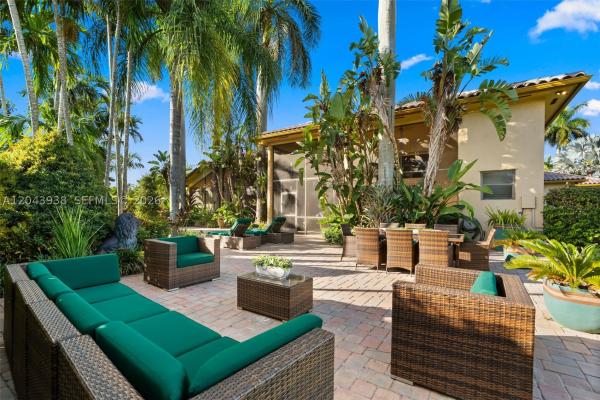
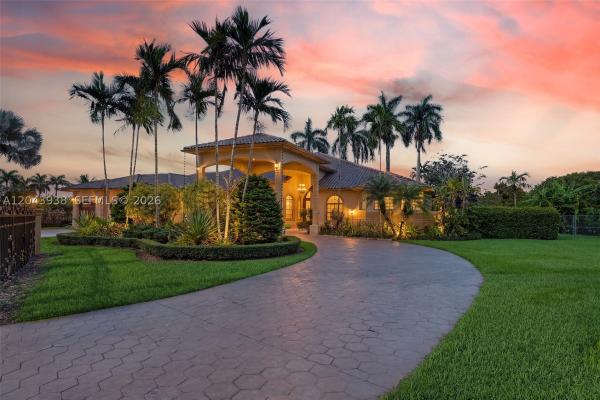
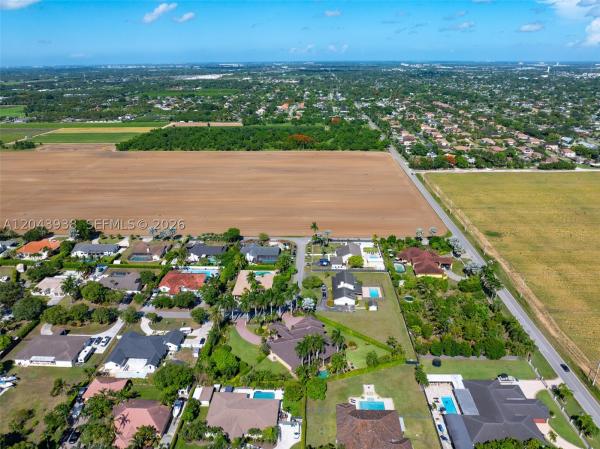
Welcome to Casa Imperiale. Set on a 37,066 SF estate lot in the heart of the Redlands, Casa Imperiale is a one-of-a-kind residence where craftsmanship and artistry create an unforgettable living experience. Beyond custom wrought iron gates and a grand porte-cochère framed by royal palms, the home welcomes you with a formal foyer, soaring ceilings, and formal living and dining rooms designed for entertaining. Every space is a work of art. The walls and ceilings were hand-painted by a commissioned artist over more than two years, while original artwork, custom millwork, and designer window treatments elevate every room. The kitchen and bathrooms feature Birdseye Maple cabinetry, reflecting the home's exceptional craftsmanship. Offered completely furnished, including its décor and chandeliers, some crafted with fine crystals and finished in 18-karat gold plating, every detail complements the home's timeless design. The screened lanai overlooks tropical landscaping, a sparkling pool, and a built-in outdoor barbecue, creating the perfect setting for entertaining or relaxing in complete privacy. Designed for those who appreciate craftsmanship and timeless architecture, Casa Imperiale is more than a home. It is a legacy estate, thoughtfully curated over the years, and a masterpiece unlike any other.
Features

Bedrooms
  • Bedrooms: 4
Bathrooms
  • Bathrooms: 5
  • Half Bathrooms: No info
Exterior and Lot Features
  • Exterior Features: EnclosedPorch, FruitTrees, OutdoorGrill
  • View: Other,Pool
Interior, Heating and Cooling
  • Interior Features: BuiltInFeatures, BedroomOnMainLevel, Bathtub, DiningArea, SeparateFormalDiningRoom, DualSinks, EntranceFoyer, EatInKitchen, FirstFloorEntry, GardenTubRomanTub, HighCeilings, KitchenIsland, SittingAreaInPrimary, SplitBedrooms, SeparateShower, WalkInClosets
  • Equipment / Appliances: BuiltInOven, Dryer, Dishwasher, ElectricWaterHeater, GasRange, Microwave, Other, Refrigerator, Washer
  • Heating Description: Central
  • Cooling Description: CentralAir
Building and Construction
  • Floor Description: Marble
  • Windows/Treatment: Drapes
  • Year Built: 1998
  • Year Built Description: Resale
  • Style: Detached, Mediterranean, OneStory
Waterfront and Water Access
  • Waterfront Frontage: No info
School Information
  • Elementary School: Redondo
  • Senior High School: South Dade
Other Property Info
  • Garage: 3
  • Listing Date: 2026-07-03T10:30:16.000-00:00
  • Directions: Northeast
  • Pets Allowed: Yes
Taxes, Fees & More
  • Taxes: 17112
  • Parking Description: CircularDriveway, Driveway

Apples-to-Apples Comparables

 Closest-Match Comparables
See closest-match comps for this subdivision
No obligation
Verified
Trends
Insights
Best of Luxury Realty
Talk to a local advisor
Licensed advisors answering your questions across Homestead, FL
01
Licensed Brokerage
02
Local Advisors
03
Direct Answers
Exclusive real estate service partner

Price History

Date
Event
Price
Change
Price Per
06/26/2026
Listed
$1.9M
 
$447 ft2
$4,814 m2
06/26/2026
$1.9M
Event
Listed
Price Per
$447 ft2
$4,814 m2
Price per square foot and days on website are not provided values and are calculated by Subdivisions.
Listed by Ana Teresa RodriguezColdwell Banker Realty • Buyer Agency Compensation .

Video Tour

Listing Location & Street View
MapStreet View

Peer Listings

Active listings from matched communities
Results 0 of 0
No listings found
Try adjusting your filters or changing your location to see available listings
Turn on listing alerts and we'll notify you
when matching listings appear