29730 SW 142nd Pl

3
Beds
2
Baths
1,425
SqFt
$407
$/SqFt
House
Built in 1998
Garden View
Detached, One Story
Fence
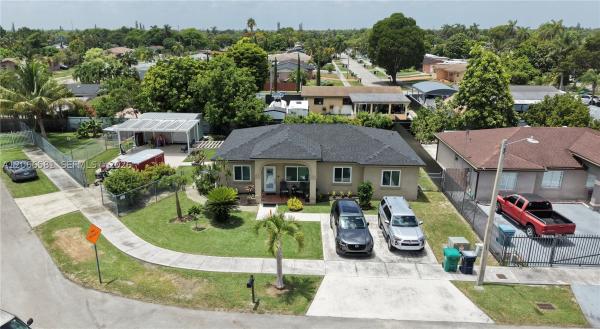
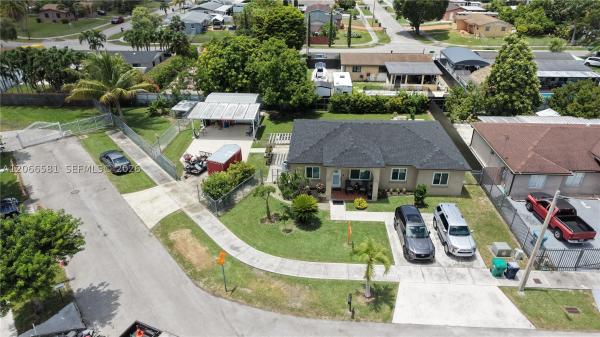
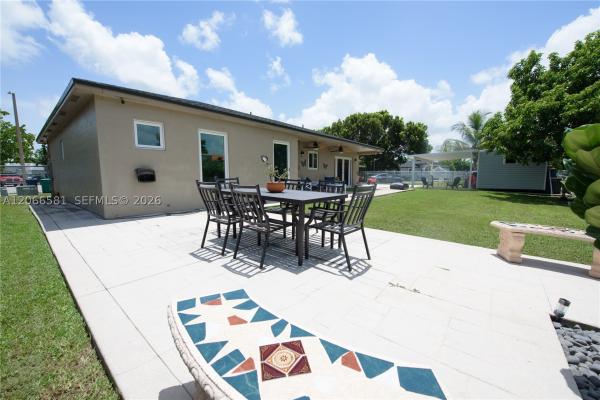
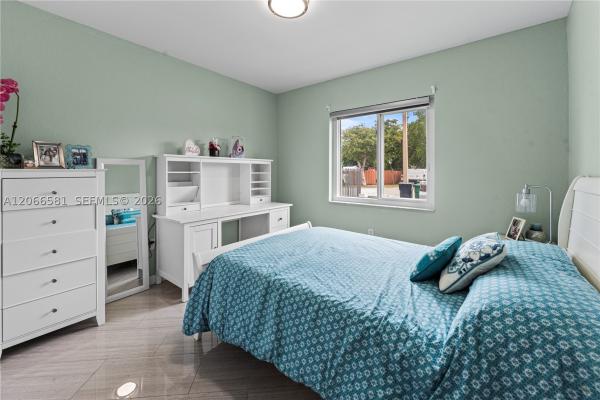
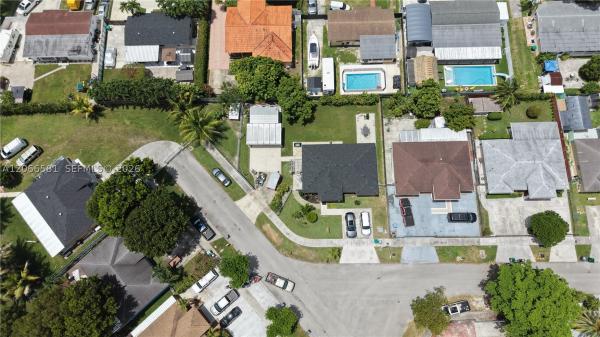
Beautiful 3BR/2BA home on a corner lot in a quiet cul-de-sac. This well-maintained property features tile flooring, shades/blinds, ceiling fans with lights, and inviting living, dining, and family rooms. The family room includes a coffee station and French doors leading to the patio. The kitchen offers wood cabinetry, stainless steel appliances (2018), quartz countertops, barn-style sink, and pantry. Laundry room includes storage, washer/dryer, water heater, cabinets, exterior door, and access to the electrical panel. Hallway features an A/C closet with system replaced in 2018 and linen closet. Spacious primary bedroom offers a walk-in closet with built-ins. Renovated in 2026, the primary bath features a curbless shower and vanity with one sink. Two additional bedrooms feature wall-to-wall closets. Guest bath has tub/shower combination and one sink. Roof installed January 2026. Impact windows and doors, hurricane panels, exterior lighting, and 8-camera/16-channel security system. Well and pump provide additional water source. Outdoor living includes paver patio, overhead speakers and surround sound for home and patio, slab for outdoor table, and landscaped yard with lighting. Fenced backyard with chain-link enclosure, dog run, coconut, banana and avocado trees. Additional slab with double gate provides parking area, plus covered shed with shelving and prewired electricity. PROOF OF FUNDS AND/OR PRE-APPROVAL LETTER REQUIRED PRIOR TO SCHEDULING A SHOWING OF THE PROPERTY!
MLS Number: A12066581
On Site: 32 Days
Updated: 22 Days ago
Page Views: 0

Features

Bedrooms
  • Bedrooms: 3
Bathrooms
  • Bathrooms: 2
  • Half Bathrooms: No info
Exterior and Lot Features
  • Exterior Features: Fence, FruitTrees, Lighting, Patio, Shed, StormSecurityShutters
  • View: Garden
Interior, Heating and Cooling
  • Interior Features: BuiltInFeatures, BedroomOnMainLevel, DiningArea, SeparateFormalDiningRoom, EatInKitchen, FrenchDoorsAtriumDoors, FirstFloorEntry, Pantry, ShowerOnly, WalkInClosets
  • Equipment / Appliances: Dryer, Dishwasher, ElectricRange, ElectricWaterHeater, Disposal, IceMaker, Microwave, Refrigerator, Washer
  • Heating Description: Central,Electric
  • Cooling Description: CentralAir, CeilingFans, Electric
Building and Construction
  • Floor Description: Tile
  • Windows/Treatment: Blinds,ImpactGlass
  • Year Built: 1998
  • Year Built Description: Effective Year Built
  • Style: Detached,OneStory
Waterfront and Water Access
  • Waterfront Frontage: No info
School Information
  • Elementary School: Pesko
  • Middle School: Redland
  • Senior High School: Homestead
Other Property Info
  • Garage: No info
  • Listing Date: 2026-08-17T14:39:20.000-00:00
  • Directions: East
  • Pets Allowed: DogsOk,Yes
Taxes, Fees & More
  • Taxes: 2651
  • Parking Description: Driveway,Other

Apples-to-Apples Comparables

 Closest-Match Comparables
See closest-match comps for this subdivision
No obligation
Verified
Trends
Insights
Best of Luxury Realty
Talk to a local advisor
Licensed advisors answering your questions across Homestead, FL
01
Licensed Brokerage
02
Local Advisors
03
Direct Answers
Exclusive real estate service partner

Price History

Date
Event
Price
Change
Price Per
08/06/2026
Listed
$580K
 
$407 ft2
$4,377 m2
08/06/2026
$580K
Event
Listed
Price Per
$407 ft2
$4,377 m2
Price per square foot and days on website are not provided values and are calculated by Subdivisions.
Listed by Lesli BurkheadThe Keyes Company • Buyer Agency Compensation .

Listing Location & Street View
MapStreet View

Peer Listings

Active listings from matched communities
Results 0 of 0
No listings found
Try adjusting your filters or changing your location to see available listings
Turn on listing alerts and we'll notify you
when matching listings appear