Townhouse in Boynton Beach, FL 33426Parkside Village, 3084 N Evergreen Cir
Share
Closed
$399,000
3
Beds21/2
Baths1,622
SqFtStatus
Sold - Feb 09, 2024
Parking
1
Size
1,622 SqFt (151 m2)
Price
$246/SqFt ($2,648/m2)
Type
Townhouse
Built
2004
HOA
$150/MO
MLS Number
R10932968
View
Preserve
On Site
1031 Days
Updated
44 Days ago
Page Views
0
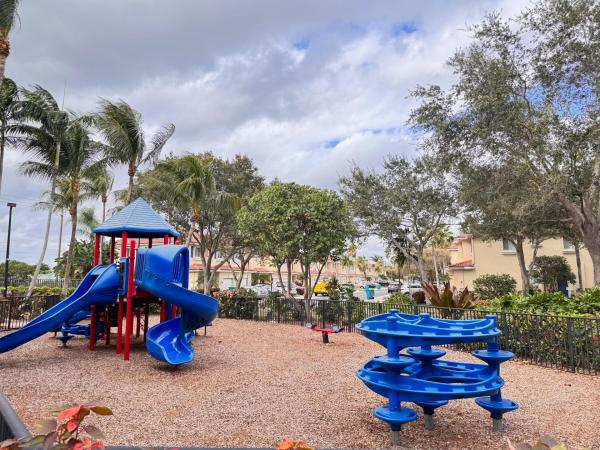
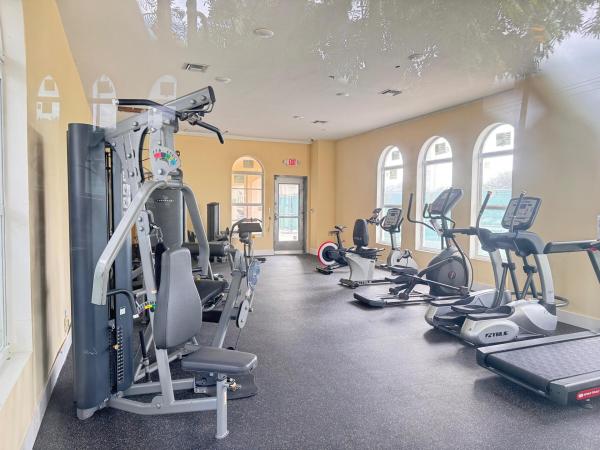
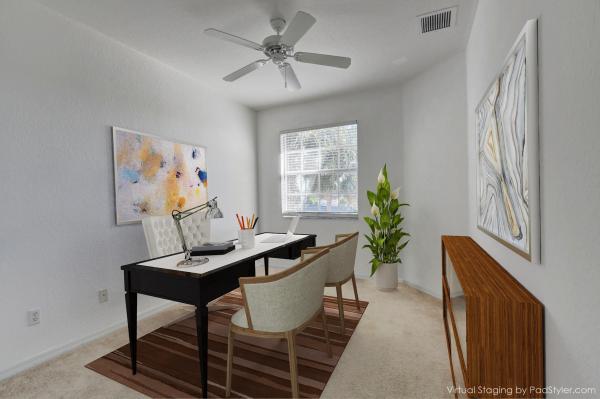
Welcome to Parkside Village, a hidden Gem nestled along side the Thomas A. McGillicuddy Eco-Park. This townhome community has a low HOA & allows for 2 pets. The Remodeled Clubhouse is just about to be completed. The amenities include a fitness room, pool with ... Read more
Features
Bedrooms
- Bedrooms: 3
Bathrooms
- Bathrooms: 2
- Half Bathrooms: 1
Exterior and Lot Features
- Exterior Features: OutdoorLivingArea
- View: Preserve
Interior, Heating and Cooling
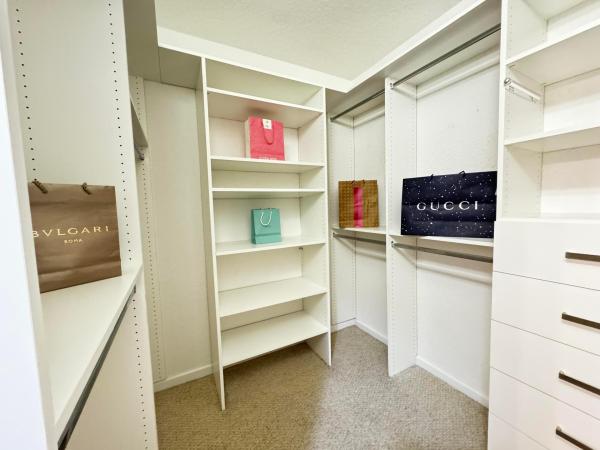
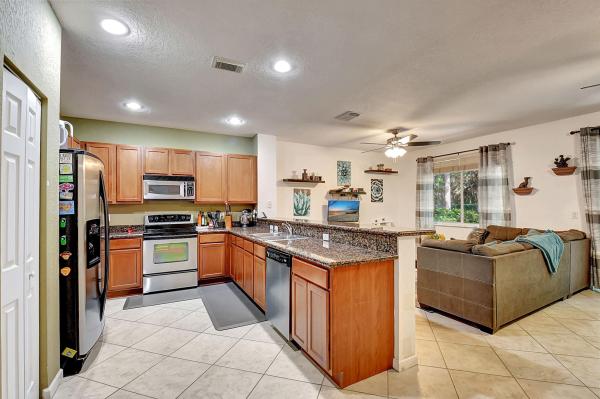
- Interior Features: BreakfastBar, BuiltInFeatures, BreakfastArea, DualSinks, EntranceFoyer, FamilyDiningRoom, Pantry, SplitBedrooms, Storage, SeparateShower, UpperLevelPrimary, WalkInClosets
- Equipment / Appliances: Cooktop, Dryer, Dishwasher, ElectricRange, FreeStandingFreezer, Disposal, Microwave, Refrigerator, Washer
- Heating Description: Central,Electric
- Cooling Description: CeilingFans,Electric
Building and Construction
- Floor Description: Carpet,CeramicTile
- Windows/Treatment: Blinds,Sliding
- Construction Type: Townhouse
- Year Built: 2004
- Style: Traditional
Waterfront and Water Access
- Waterfront Frontage: No info
School Information
- Elementary School: Freedom Shores
- Middle School: Congress
- Senior High School: Boynton Beach
Other Property Info
- Garage: 1
- Listing Date: 2023-11-02T20:56:47.000-00:00
- Directions: West
- Pets Allowed: NumberLimit,Yes
Taxes, Fees & More
- Maintenance Includes: CommonAreas, MaintenanceGrounds, RecreationFacilities, Sewer, Trash
- Taxes: 5540.92
- Security Information: SecuritySystemOwned, SmokeDetectors
- Parking Description: Attached, Driveway, Garage, GarageDoorOpener, Guest
- Total Floors in Building: 2
Apples-to-Apples Comparables

Price History
Current
$399K
High
$410K
Low
$399K
Total Change
-2.7%Date
Event
Price
Change
Price Per
01/08/2024
Sold
$399K
0%$246 ft2
$2,648 m2
02/09/2024
Price Reduced
$399K
0%$246 ft2
$2,648 m2
01/07/2024
Price Reduced
$399K
-2.68%$246 ft2
$2,648 m2
11/02/2023
Listed
$410K
$253 ft2
$2,721 m2
01/08/2024
$399K
Event
Sold
Change
0%Price Per
$246 ft2
$2,648 m2
02/09/2024
$399K
Event
Price Reduced
Change
0%Price Per
$246 ft2
$2,648 m2
01/07/2024
$399K
Event
Price Reduced
Change
-2.68%Price Per
$246 ft2
$2,648 m2
11/02/2023
$410K
Event
Listed
Price Per
$253 ft2
$2,721 m2
Price per square foot and days on website are not provided values and are calculated by Subdivisions.
Listed by Michelle Sadownick • Realty Home Advisors • Buyer Agency Compensation .
Listing Location & Street View
Peer Listings
Active listings from matched communities
$450,000
- 4 Beds
- 21/2 Baths
- 1,739 SqFt
- $259/SqFt
Townhouse for sale in Parkside Square2905 S Greenleaf Cir, Boynton Beach, FL 33426
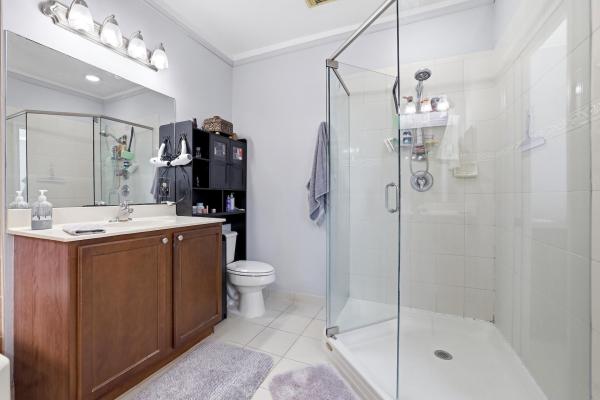
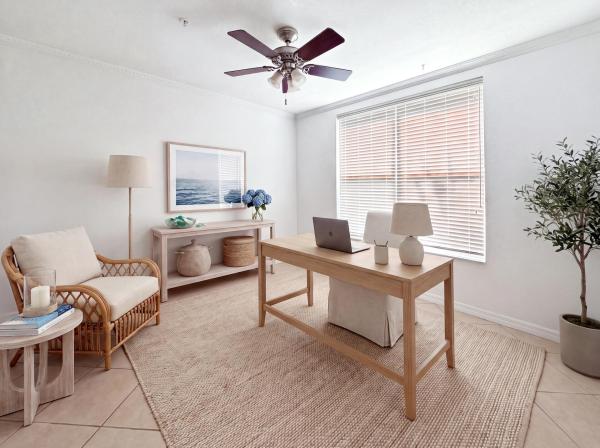
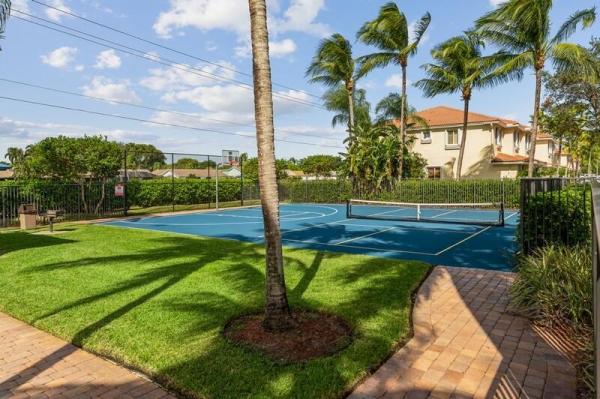
Serene water views • 4 bedrooms • immaculate & move-in ready! Beautiful water views set the stage for this meticulously maintained 4-bedroom, 2.5-bath townhome with a 2-car garage in desirable parkside square. Enjoy the peaceful waterfront setting from the kitchen, living area and spacious tiled patio—creating the perfect backdrop for everyday living and entertaining. Inside, soaring ceilings, crown molding throughout, diagonal tile, recessed lighting and an open-concept design create a bright, elegant feel. The kitchen is the heart of the home, featuring granite countertops, solid wood cabinetry with interior cabinet lighting, tiled backsplash, center island, stainless steel appliances, pantry, overhead led island lighting, upgraded usb outlets, new garbage disposal and plenty of storage. A true fourth bedroom is conveniently located on the first floor, offering wonderful flexibility as private guest quarters, a comfortable space for the college student coming home, or a welcoming retreat for extended family or an in-law who wants to stay (no bathroom on the first floor). Additional closet shelving provides even more storage. Step outside to your waterfront patio featuring an electric remote-controlled sunshade, remote-control ceiling fans with lights, outdoor intercom/radio, weatherproof shelving and an included wall-mounted tv—a wonderful space to relax and enjoy the view. New carpet was installed in 2024 throughout the bedrooms, stairs and upstairs hallway, complemented by motion-activated stair lighting on all floors. The spacious primary suite offers a walk-in closet with additional shelving, frameless shower and included wall-mounted tv. Extra storage has been thoughtfully added throughout the home. The living room includes a 75" wall-mounted tv with surround-sound speakers, along with updated ceiling fans and light kits. Additional features include integrated speakers, intercom system, accordion hurricane shutters, alarm system, electrostatic filtration and uv-light air treatment system. The garage offers upgraded led lighting, a newly installed overhead storage rack and included refrigerator. Select furnishings throughout the home are negotiable, including furniture in the second upstairs bedroom, living area and patio. Generator is also negotiable. Parkside square is an all-ages community with no waiting period to lease, offering a community pool, clubhouse, fitness center, playground, picnic area and walking/jogging paths. Conveniently located near publix, la fitness, dining, schools and the beach. Waterfront views, a first-floor fourth bedroom, exceptional storage and thoughtful upgrades throughout—this home has been meticulously cared for and is truly move-in ready.
Community Snapshot
3 – 3 BR
Bedrooms
$415K – $425K
Price Tier
1,621 - 1,727
SqFt Range
2004
Year Build
2
Total Floors
Subdivision Amenities


Cabana
Clubhouse
Fitness Center
Maintenance
Maintenance Grounds
Park
Pickleball
Playground
Pool
Sidewalks
Boynton Beach Entry-Level Entry-Level Homes & Condos
- Addison Green House3
- Alexandra Village Condo5
- Applegate At Indian Spring Villa1
- Artesa House1
- Ashford Green At Aberdeen Villa2
- Aspen Glen House1
- Aspen Glen At Indian Spring Condo0
- Avalon Estates House5
- Azalea Condo1
- Bannock At Indian Spring House0
- Banyan Springs Patio Villas Villa4
- Barrwood Villa2
- Bay Estates At Rainbow Lakes House2
- Bella Verde Townhouse1
- Bellavista Village Condo1
- Bent Tree Gardens West Condo2
- Bent Tree Villas East Villa4
- Bent Tree Villas West Villa7
- Bermuda Isle At Aberdeen House3
- Beverly Boynton Condo0
- Blue Heron Condo0
- Bobwhite Condo3
- Borgata House2
- Boynton Estates House1
- Boynton Gardens Townhouse0
- Boynton Hills House3
- Boynton Lakes 3 Mixed3
- Boynton Landings Condo9
- Boynton Oasis Townhouse3
- Boynton Ridge House0
- Briarwood At Indian Spring Condo1
- Briella Mixed4
- Brighton Lakes Villa3
- Bristol Lakes House2
- Brittany Lakes Mixed4
- Brookside At Indian Spring House2
- Cambria Parc Townhouse3
- Cambridge At Aberdeen House4
- Cambridge At Hunters Run Mixed0
- Canterbury At Quantum Village Townhouse1
- Canyon Isles House9
- Canyon Lakes House6
- Canyon Springs House7
- Canyon Trails House6
- Carrara Village Condo0
- Carriage Gate Condo2
- Carriage Pointe Townhomes Townhouse1
- Carrington Lakes House2
- Casa Del Mar Townhouse1
- Casablanca Isles Condo10
- Cascade Lakes House12
- Cedar Point Mixed0
- Cedar Ridge Estates Mixed3
- Cedarwood Villas Mixed2
- Chanteclair Villas Villa2
- Cinnabar At Rainbow Lakes House1
- Clearbrook Village Condo1
- Coastal Bay Townhouse2
- Coastal Towers Condo1
- Cobblestone Creek House2
- Colonial Club Condo17
- Colony Preserve House2
- Coral Cove At Coral Lakes Condo4
- Corsica Park At Venetian Isles House4
- Country Greens Villa0
- Crystal Pointe At Coral Lakes Mixed4
- Cypress Creek East Gate House2
- Cypress Creek West Gate House3
- Deierl Park House2
- Delray Dunes Slash Pine Villas Villa0
- Diamante Village Condo1
- Dorchester Estates House0
- Eastgate At Hunters Run Mixed2
- Egret Condo1
- Egret Pointe At Coral Lakes Villa0
- Essex At Hunters Run Villa0
- Estates At Hunters Run House0
- Evian At Indian Spring House1
- Excellente Village Condo2
- Fairfield Apartments Condo2
- Fairmont Place House2
- Fairway Park At Indian Spring Condo5
- Festivita Village Condo0
- Firenze Townhouse3
- Forest Grove Patio Homes At Indian Spring Villa1
- Four Sea Suns Mixed4
- Fox Hollow Mixed7
- Gateway Gardens House2
- Giardino Village Condo0
- Glens East At Hunters Run House0
- Glens West At Hunters Run Villa0
- Golfview Harbour Estates Townhouse1
- Golfview Harbour Townhouses Mixed1
- Grande Palms House0
- Green Cay Village Mixed5
- Green Glen 2 The Mews At Indian Spring House5
- Green Glen 3 Kiowa At Indian Spring House1
- Green Lakes At Indian Spring Condo5
- Greenspointe At Indian Spring Villa1
- Greentree Villas Mixed22
Parkside Townhomes Communities in Boynton Beach, FL
Entry-Level
Entry-Level 2

The data relating to real estate for sale on this web site comes in part from the Broker Reciprocity' Program of the Regional Multiple Listing Service of Miami Dade, Broward, Palm Beach, Collier and Lee Counties. Not all listings found on this site are necessarily listed through Subdivisions.com. Real estate listings held by brokerage firms other than Subdivisions.com are marked with the Broker Reciprocity' logo or the Broker Reciprocity' thumbnail logo (little black house) and detailed information about them includes the name of the listing brokers.
Copyright © 2026 Subdivisions.com • All Rights Reserved • Made with ❤ in Miami, Florida.