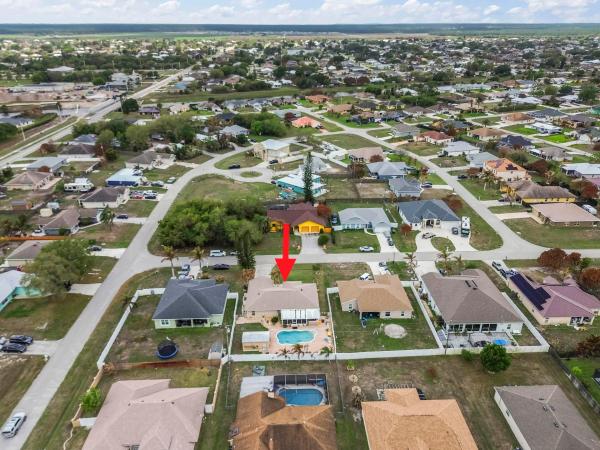
Crane Landing, 311 SW Dustin Ave

$450K4.4%
$430,000
4
Beds
2
Baths
1,816
SqFt
Status
Sold - Aug 27, 2026
Parking
2
Size
1,816 SqFt (169 m2)
Price
$237/SqFt ($2,549/m2)
Type
House
Built
2004
MLS Number
B26004384
View
Pool
On Site
172 Days
Updated
10 Days ago
Page Views
0
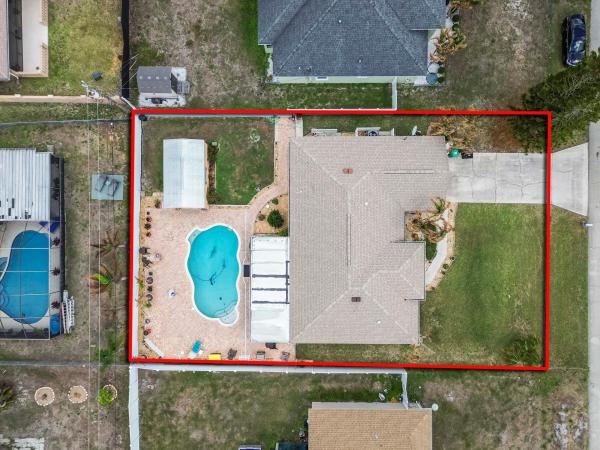
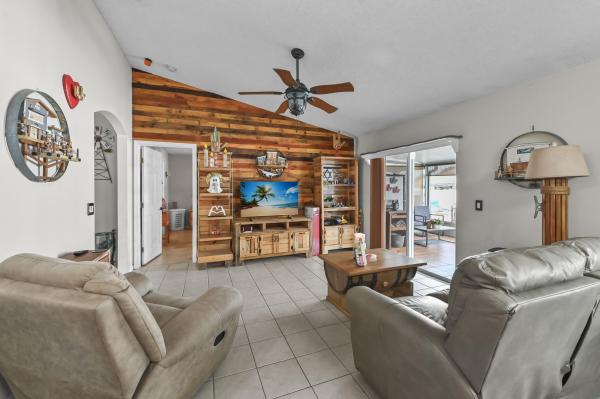
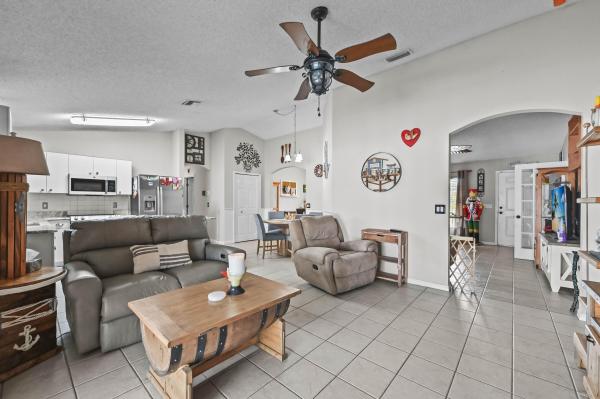
Welcome to your slice of paradise at 311 SW Dustin Avenue, this home boast 3 bedrooms, large den, 2 full bathrooms and a pool, all nestled in a peaceful and picturesque Port St. Lucie neighborhood. From the moment you arrive, the charming curb appeal inviting front pathway set a welcoming tone. Step inside to discover a bright and thoughtfully designed floor plan featuring easy-to-maintain tile flooring throughout the main living areas. The living spaces are warm and comfortable, boasting unique touches like a striking wood-paneled accent wall and plenty of natural light, creating the perfect environment for both relaxing with family and entertaining guests. At the heart of the home is a beautifully appointed kitchen that will delight any home chef. It features crisp white cabinetry, stunning stone countertops, modern stainless steel appliances, and a convenient center island that provides excellent prep space. The home offers generously sized, uniquely styled bedrooms that serve as comfortable retreats for family and guests alike. The bathrooms are equally impressive, featuring elegant tile work, with a standout soaking tub offering a spa-like atmosphere to unwind after a long day. Step outside and prepare to be amazed by the ultimate Florida backyard oasis. The expansive, fully fenced backyard is an entertainer's dream, centered around a magnificent private pool surrounded by gorgeous brick pavers. You can enjoy year-round outdoor living in the spacious screened-in lanai, complete with a covered patio area perfectly set up for weekend barbecues and al fresco dining. Complete with a handy storage shed and plenty of space to lounge under the sun, this private outdoor retreat is ready for you to make lasting memories.
Features

Bedrooms
  • Bedrooms: 4
Bathrooms
  • Bathrooms: 2
  • Half Bathrooms: No info
Exterior and Lot Features
  • Exterior Features: BuiltInBarbecue, Barbecue, OutdoorKitchen, OutdoorLivingArea, Storage, Porch
  • View: Pool
Interior, Heating and Cooling
  • Interior Features: Attic, Bathtub, CathedralCeilings, DiningArea, SeparateFormalDiningRoom, DualSinks, GardenTubRomanTub, KitchenIsland, MainLevelPrimary, Pantry, PullDownAtticStairs, SplitBedrooms, SoakingTub, SeparateShower, VaultedCeilings, WalkInClosets
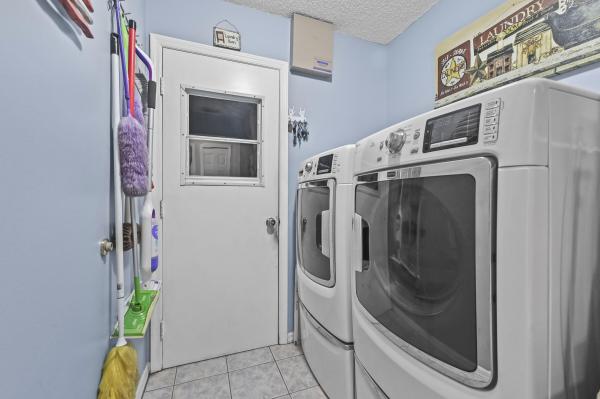
  • Equipment / Appliances: Dryer, Dishwasher, ElectricRange, ElectricWaterHeater, IceMaker, Microwave, Refrigerator, WaterHeater, Washer
  • Heating Description: Central,Electric
  • Cooling Description: CentralAir, CeilingFans, Electric
Building and Construction
  • Floor Description: Tile
  • Windows/Treatment: Blinds, Drapes, Sliding
  • Construction Type: House
  • Year Built: 2004
  • Style: Ranch,Traditional
Waterfront and Water Access
  • Waterfront Frontage: No info
School Information
  • Elementary School: Windmill Point
  • Middle School: St. Lucie West K-8
  • Senior High School: Treasure Coast
Other Property Info
  • Garage: 2
  • Listing Date: 2026-03-19T14:29:07.000-00:00
  • Directions: South
  • Pets Allowed: NoPetRestrictions, Yes
Taxes, Fees & More
  • Taxes: 2528.14
  • Security Information: SmokeDetectors
  • Parking Description: Attached, Driveway, Garage, GarageDoorOpener
  • Total Floors in Building: 1

Apples-to-Apples Comparables

 Closest-Match Comparables
See closest-match comps for this subdivision
No obligation
Verified
Trends
Insights
Seller Advisory
A smarter move starts with the right information
Get a complimentary hyperlocal market review with human agent-verified comps and pricing guidance
01
Market Review
Local market intelligence
02
Verified Comps
Human agent-verified comparables
03
Pricing Guidance
Actionable pricing recommendations
Complimentary. No obligation

Price History

Current
$430K
High
$450K
Low
$430K
Total Change
-4.4%
$452K$440K$428KMar 26May 26May 26Aug 26
Date
Event
Price
Change
Price Per
08/27/2026
Sold
$430K
0%
$237 ft2
$2,549 m2
05/05/2026
Price Reduced
$430K
-3.57%
$237 ft2
$2,549 m2
05/05/2026
Price Reduced
$446K
-0.89%
$246 ft2
$2,643 m2
03/19/2026
Listed
$450K
 
$248 ft2
$2,667 m2
08/27/2026
$430K
Event
Sold
Change
0%
Price Per
$237 ft2
$2,549 m2
05/05/2026
$430K
Event
Price Reduced
Change
-3.57%
Price Per
$237 ft2
$2,549 m2
05/05/2026
$446K
Event
Price Reduced
Change
-0.89%
Price Per
$246 ft2
$2,643 m2
03/19/2026
$450K
Event
Listed
Price Per
$248 ft2
$2,667 m2
Price per square foot and days on website are not provided values and are calculated by Subdivisions.
Listed by Jeffrey Tricoli • KW Reserve Palm Beach • Buyer Agency Compensation .

Listing Location & Street View
MapStreet View

Peer Listings

Active listings from matched communities
Results 0 of 0
No listings found
Try adjusting your filters or changing your location to see available listings
Turn on listing alerts and we'll notify you
when matching listings appear

Scores

Walk Score®
Car-Dependent. Almost all errands require a car
8

100
Bike Score®
Somewhat Bikeable. Minimal bike infrastructure
26

100
Sound Score®
Bearable noise
80

100
Airport Score
Close to airports. Noticeable airport activity
0

100
Traffic Score
Congested area. Frequent traffic delays
25

100
Local Score
Limited local amenities nearby
0

100
Community Snapshot
2 – 4 BR
Bedrooms
$149K – $765K
Price Tier
954 - 5,250
SqFt Range
2007
Year Build
1
Total Floors

Subdivision Amenities

None

Port St. Lucie
Entry-Level
Entry-Level Homes & Condos