Lakes Of Emerald Hills, 3157 N 34th St

$1.8M23.6%
$1,375,000
4
Beds
21/2
Baths
3,703
SqFt
Status
Sold - Jun 10, 2025
Parking
2
Size
3,703 SqFt (344 m2)
Price
$371/SqFt ($3,997/m2)
Type
House
Built
1976
HOA
$228/MO
MLS Number
R11078773
View
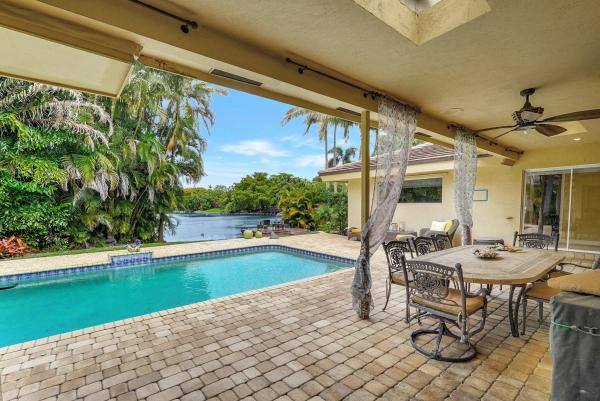
Lake,Pool
On Site
523 Days
Updated
30 Days ago
Page Views
0
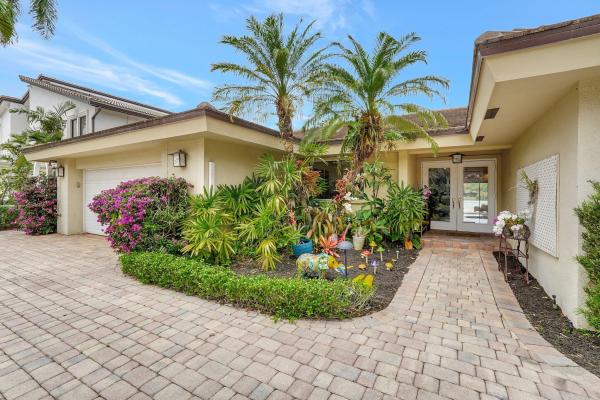
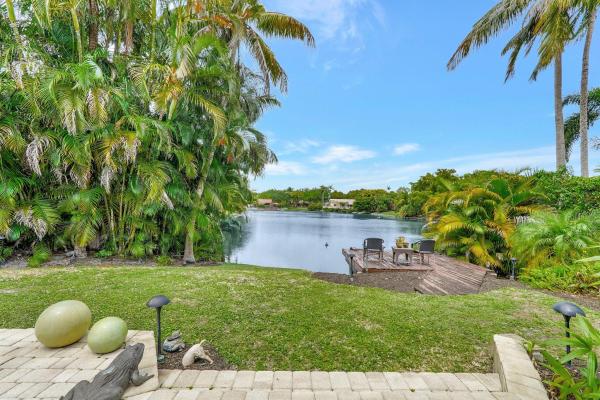
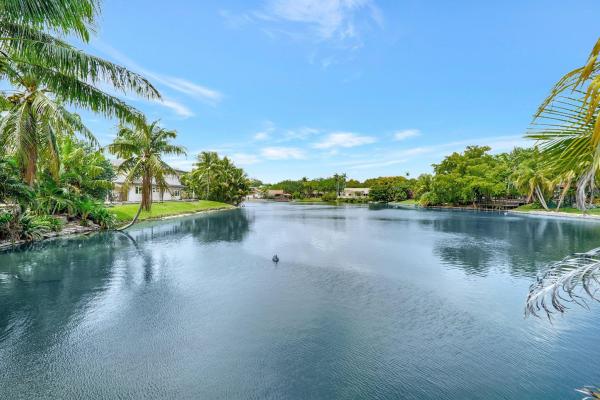
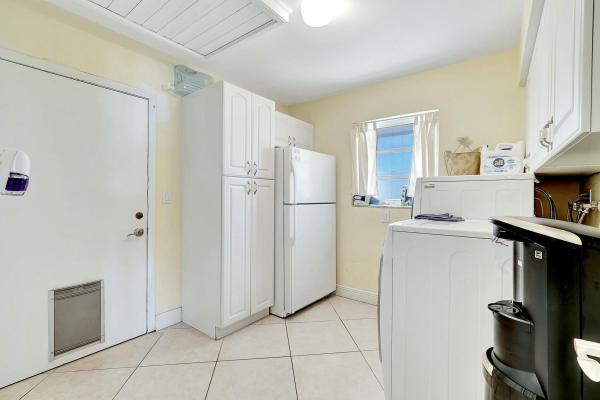
Most sought out neighborhood in Hollywood Nestled in an A-1 location, welcome to the prestigious Lakes of Emerald Hills, a highly sought-after community offering an unparalleled living experience. This stunning lakefront home is a true tropical paradise, featuring a sparkling pool, private dock, and lush landscaping. With 4 spacious bedrooms, 2.5 bathrooms, and over 3,700 square feet of living space, this home is designed for comfort and luxury. Abundant windows and natural light create a warm, inviting atmosphere throughout. The barrel tile roof, only 3 years old, adds a modern touch, while the expansive circular driveway ensures plenty of parking alongside a 450-square-foot 2-car garage. The home also boasts a dedicated laundry room and ample storage space for your convenience.
Features

Bedrooms
  • Bedrooms: 4
Bathrooms
  • Bathrooms: 2
  • Half Bathrooms: 1
Exterior and Lot Features
  • Exterior Features: BuiltInBarbecue, Barbecue, Lighting, OutdoorLivingArea
  • View: Lake,Pool
Interior, Heating and Cooling
  • Interior Features: Attic, WetBar, BuiltInFeatures, ClosetCabinetry, CathedralCeilings, DiningArea, SeparateFormalDiningRoom, DualSinks, EntranceFoyer, FamilyDiningRoom, HighCeilings, KitchenIsland, CustomMirrors, Pantry, PullDownAtticStairs, Storage, SeparateShower, VaultedCeilings, Bar, WalkInClosets
  • Equipment / Appliances: Cooktop, Dryer, Dishwasher, ElectricWaterHeater, FreeStandingFreezer, Disposal, GasRange, IceMaker, Oven, Refrigerator, WaterSoftener, WaterHeater, Washer
  • Heating Description: Central,Electric
  • Cooling Description: CentralAir, Electric, Zoned
Building and Construction
  • Floor Description: Carpet, CeramicTile, Slate, Wood
  • Windows/Treatment: Blinds, PlantationShutters, Skylights, Sliding
  • Year Built: 1976
  • Style: Ranch
Waterfront and Water Access
  • Waterfront Frontage: Yes
School Information
  • Elementary School: Stirling
  • Middle School: Attucks
  • Senior High School: Hollywood Hills
Other Property Info
  • Garage: 2
  • Listing Date: 2025-04-05T15:28:36.000-00:00
  • Directions: South
  • Pets Allowed: Yes
Taxes, Fees & More
  • Maintenance Includes: CableTv, Security, Trash
  • Taxes: 11897.6
  • Security Information: ClosedCircuitCameras, SmokeDetectors, SecurityFence, SecurityGuard, SecurityLights
  • Parking Description: Attached, CircularDriveway, Garage, GarageDoorOpener
  • Total Floors in Building: 1

Apples-to-Apples Comparables

 Closest-Match Comparables
See closest-match comps for this subdivision
No obligation
Verified
Trends
Insights
Seller Advisory
A smarter move starts with the right information
Get a complimentary hyperlocal market review with human agent-verified comps and pricing guidance
01
Market Review
Local market intelligence
02
Verified Comps
Human agent-verified comparables
03
Pricing Guidance
Actionable pricing recommendations
Complimentary. No obligation

Price History

Current
$1.4M
High
$1.8M
Low
$1.4M
Total Change
-23.6%
$1.8M$1.6M$1.3MApr 25Apr 25Apr 25Jun 25Apr 25
Date
Event
Price
Change
Price Per
04/20/2025
Sold
$1.4M
0%
$371 ft2
$3,997 m2
06/10/2025
Price Reduced
$1.4M
0%
$371 ft2
$3,997 m2
04/19/2025
Price Reduced
$1.4M
-19.07%
$371 ft2
$3,997 m2
04/19/2025
Price Reduced
$1.7M
-5.56%
$459 ft2
$4,939 m2
04/05/2025
Listed
$1.8M
 
$486 ft2
$5,229 m2
04/20/2025
$1.4M
Event
Sold
Change
0%
Price Per
$371 ft2
$3,997 m2
06/10/2025
$1.4M
Event
Price Reduced
Change
0%
Price Per
$371 ft2
$3,997 m2
04/19/2025
$1.4M
Event
Price Reduced
Change
-19.07%
Price Per
$371 ft2
$3,997 m2
04/19/2025
$1.7M
Event
Price Reduced
Change
-5.56%
Price Per
$459 ft2
$4,939 m2
04/05/2025
$1.8M
Event
Listed
Price Per
$486 ft2
$5,229 m2
Price per square foot and days on website are not provided values and are calculated by Subdivisions.
Listed by Tracy Schneider • Illustrated Properties • Buyer Agency Compensation .

Listing Location & Street View
MapStreet View

Peer Listings

Active listings from matched communities
Results 0 of 0
No listings found
Try adjusting your filters or changing your location to see available listings
Turn on listing alerts and we'll notify you
when matching listings appear

Scores

Walk Score®
Car-Dependent. Most errands require a car
34

100
Transit Score®
Some Transit. A few nearby public transportation options
33

100
Bike Score®
Somewhat Bikeable. Minimal bike infrastructure
36

100
Sound Score®
Bearable noise
76

100
Airport Score
Close to airports. Noticeable airport activity
2

100
Traffic Score
Congested area. Frequent traffic delays
30

100
Local Score
Limited local amenities nearby
1

100
Community Snapshot
3 – 6 BR
Bedrooms
$459K – $3M
Price Tier
1,375 - 5,936
SqFt Range
1977
Year Build
2
Total Floors

Subdivision Amenities

Clubhouse
Dog Park
Maintenance
Park
Playground
Pool
Security
Sidewalks

Hollywood
Premium
Premium Homes & Condos