3231 Vassallo Ave

$400K2.5%
$389,999
2
Beds
1
Baths
720
SqFt
Status
Active
Size
720 SqFt (67 m2)
Price
$542/SqFt ($5,830/m2)
Type
House
Built
1954
MLS Number
B26055731
View
Other
On Site
53 Days
Updated
3 Days ago
Page Views
0
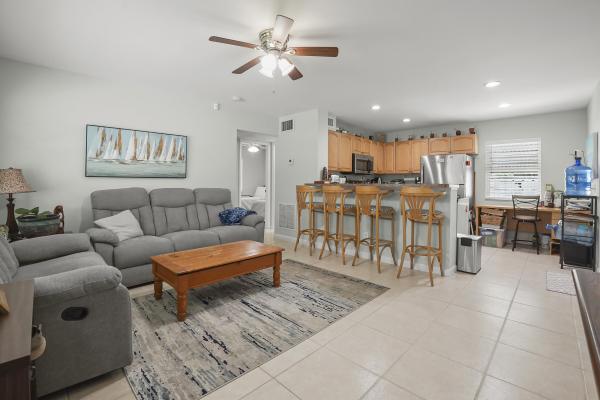
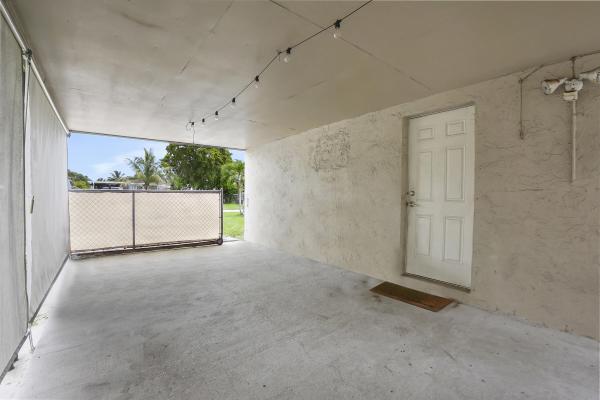
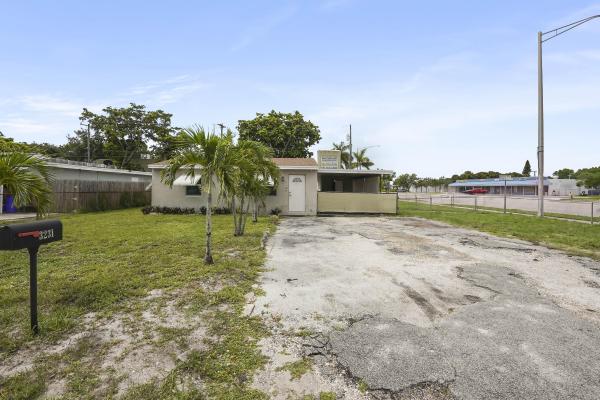
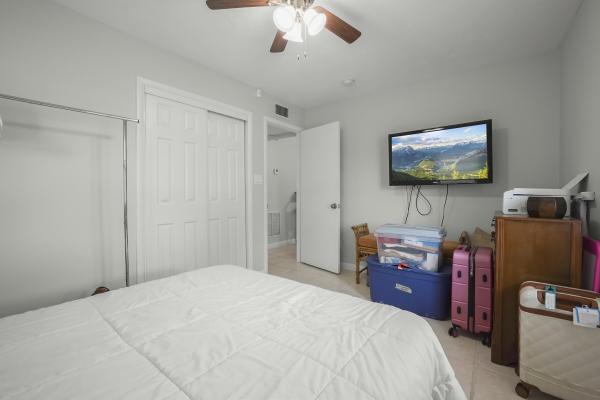
Welcome to this beautifully updated single-story home in the desirable Englewood Manor community of Palm Springs, where you'll enjoy the freedom of no HOA . Offering 720 square feet of thoughtfully designed living space, this charming residence with Multifamily Zoning features two bedrooms and one bathroom, making it an excellent choice for first-time buyers, downsizers, or investors. Extensively updated for peace of mind, the home boasts a new roof (2026), new refrigerator, washer, and Dishwasher(2026), Bluetooth-enabled light fixtures (2024), air conditioning system (2023), water heater (2022), impact glass windows (2020), and ceiling fans (2019) and RV hookup in the backyard. A dedicated laundry room with a utility sink, washer, and dryer adds everyday convenience. Step outside to a spacious, fully fenced backyard featuring a storage shed, plenty of room for outdoor entertaining, and ample space to add a future pool. Combining modern upgrades, functional living spaces, and a prime location with no HOA restrictions, this move-in-ready home is a fantastic opportunity to enjoy the best of Palm Springs living.
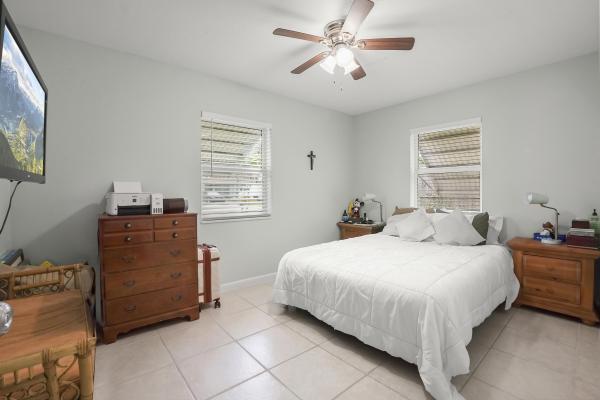
Features

Bedrooms
  • Bedrooms: 2
Bathrooms
  • Bathrooms: 1
  • Half Bathrooms: No info
Exterior and Lot Features
  • Exterior Features: Awnings, Barbecue, OutdoorLivingArea, Storage
  • View: Other
Interior, Heating and Cooling
  • Interior Features: BreakfastBar, ClosetCabinetry, EatInKitchen, MainLevelPrimary, StackedBedrooms, TubShower, Bar
  • Equipment / Appliances: Dryer, Dishwasher, ElectricRange, ElectricWaterHeater, Disposal, Microwave, Range, Refrigerator, WaterHeater, Washer
  • Heating Description: Central,Electric
  • Cooling Description: CentralAir, CeilingFans, Electric
Building and Construction
  • Floor Description: CeramicTile,Tile
  • Windows/Treatment: Blinds, Metal, SingleHung, StormWindows
  • Construction Type: House
  • Year Built: 1954
  • Style: Colonial
Waterfront and Water Access
  • Waterfront Frontage: No info
School Information
  • Elementary School: Barton
  • Middle School: Lake Worth
  • Senior High School: Lake Worth
Other Property Info
  • Listing Date: 2026-07-23T13:42:17.000-00:00
  • Directions: North
  • Pets Allowed: NoPetRestrictions, Yes
Taxes, Fees & More
  • Taxes: 1091.37
  • Security Information: None
  • Parking Description: AttachedCarport, Attached, Carport, Driveway
  • Total Floors in Building: 1

Apples-to-Apples Comparables

 Closest-Match Comparables
See closest-match comps for this subdivision
No obligation
Verified
Trends
Insights
Best of Luxury Realty
Talk to a local advisor
Licensed advisors answering your questions across Lake Worth, FL
01
Licensed Brokerage
02
Local Advisors
03
Direct Answers
Exclusive real estate service partner

Price History

Current
$390K
High
$400K
Low
$390K
Total Change
-2.5%
$401K$395K$389KJul 26Aug 26
Date
Event
Price
Change
Price Per
08/07/2026
Price Reduced
$390K
-2.5%
$542 ft2
$5,830 m2
07/23/2026
Listed
$400K
 
$556 ft2
$5,980 m2
08/07/2026
$390K
Event
Price Reduced
Change
-2.5%
Price Per
$542 ft2
$5,830 m2
07/23/2026
$400K
Event
Listed
Price Per
$556 ft2
$5,980 m2
Price per square foot and days on website are not provided values and are calculated by Subdivisions.
Listed by Jeffrey TricoliKW Reserve Palm Beach • Buyer Agency Compensation .

Listing Location & Street View
MapStreet View

Peer Listings

Active listings from matched communities
Results 0 of 0
No listings found
Try adjusting your filters or changing your location to see available listings
Turn on listing alerts and we'll notify you
when matching listings appear