Owner & Seller
Home Value
Pricing
Sign in
MICROPHONE BLOCKED
To use voice input, Best Of Luxury Realty needs access to your microphone. Check your browser preferences to allow microphone access and reload the page.
Ok, got it
Reload page
Near you
Finding buildings near you…
Counties
Collier County
Broward County
Lee County
Miami-Dade County
St. Lucie County
Palm Beach County
House in
Hollywood, FL
33312
Banyan Oakridge
, 3348 Oak Hill St
Save
Share
Share
Copy Link
Own in Banyan Oakridge?
Overview
Features
True Comps
Price History
Location
Similar Homes
Own in Banyan Oakridge?
Closed
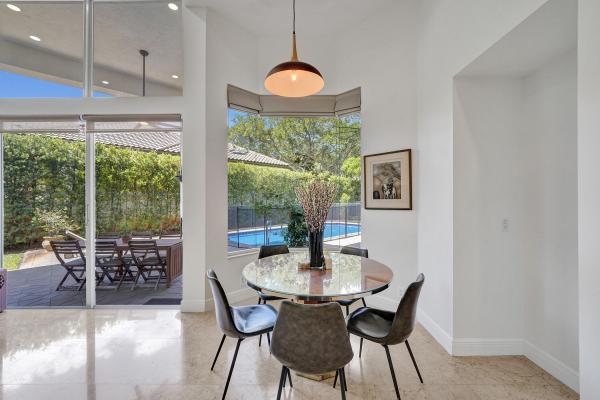
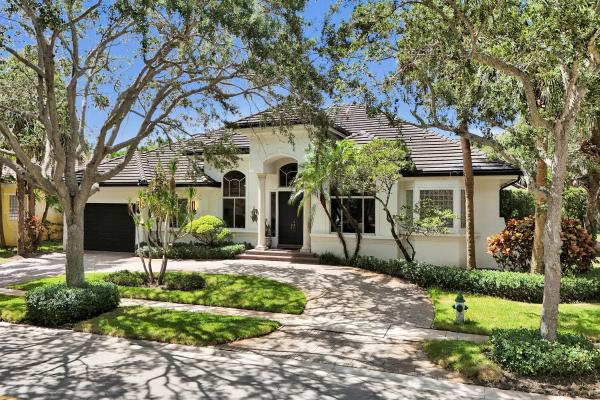
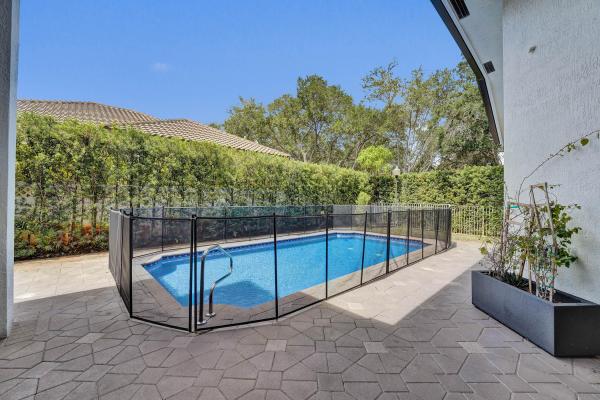
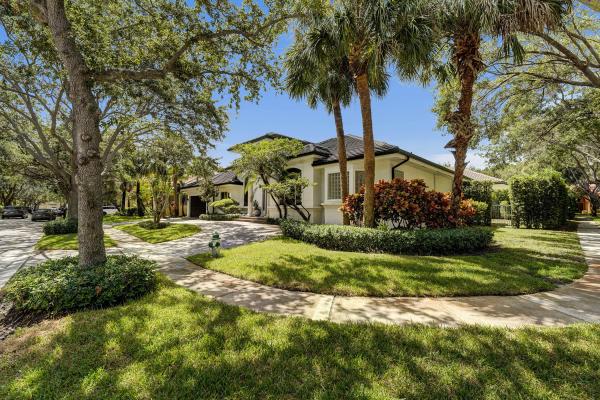
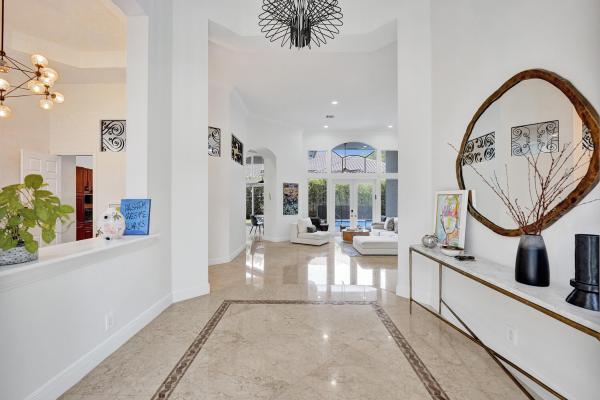
Show all 66 photos
$2,000,000
$690K
Estimate Payment
$12,887
Closing Costs
5
Beds
4
1
/
2
Baths
4,190
SqFt
$477
$/SqFt
Sold - Oct 06, 2026
Mid-Tier House
Built in 2003
2 Parking
Garden,Pool View
$885/mo HOA
Ranch
Lighting
MLS Number: B26049210
On Site: 100 Days
Updated: 6 Days ago
Page Views: 0
See something off? Wrong price, photos, beds, or a status that already changed.
Report
Report this listing
A wrong price, a photo from another unit, beds that don't match, or a home that already sold. We check it against the source.
Email
What looks wrong?
Send report
This site is protected by reCAPTCHA and the Google
Privacy Policy
and
Terms of Service
apply.
Features
Bedrooms
Bedrooms
: 5
Bathrooms
Bathrooms
: 4
Half Bathrooms
: 1
Exterior and Lot Features
Exterior Features
: Lighting, OutdoorLivingArea
View
: Garden,Pool
Interior, Heating and Cooling
Interior Features
: BuiltInFeatures, BreakfastArea, Bathtub, ClosetCabinetry, DiningArea, SeparateFormalDiningRoom, DualSinks, EntranceFoyer, HighCeilings, KitchenIsland, CustomMirrors, MainLevelPrimary, Pantry, SplitBedrooms, SoakingTub, SeparateShower, WalkInClosets
Equipment / Appliances
: Cooktop, Dryer, Dishwasher, ElectricCooktop, ElectricRange, Disposal, IceMaker, Microwave, Oven, Refrigerator, Washer
Heating Description
: Central,HeatPump
Cooling Description
: CentralAir, CeilingFans, Ductless, HeatPump
Building and Construction
Floor Description
: Marble,Tile,Wood
Windows/Treatment
: Blinds,Drapes,Rods
Construction Type
: House
Year Built
: 2003
Style
: Ranch
Waterfront and Water Access
Waterfront Frontage
: No info
School Information
Elementary School
: Stirling
Middle School
: Attucks
Senior High School
: Hollywood Hills
Other Property Info
Garage
: 2
Listing Date
: 2026-07-06T14:58:39.000-00:00
Directions
: North
Pets Allowed
: PetRestrictions,Yes
Taxes, Fees & More
Maintenance Includes
: CommonAreas, RecreationFacilities
Taxes
: 22667.65
Security Information
: ClosedCircuitCameras, FireAlarm, GatedCommunity, SmokeDetectors
Parking Description
: Attached, CircularDriveway, Driveway, Garage, GarageDoorOpener, Open, PaverBlock
Total Floors in Building
: 1
Apples-to-Apples Comparables
Closest-Match Comparables
See closest-match comps for this subdivision
Unlock Access
No obligation
Verified
Trends
Insights
Best of Luxury Realty
Talk to a local advisor
Licensed advisors answering your questions across Hollywood, FL
01
Licensed Brokerage
02
Local Advisors
03
Direct Answers
Make an inquiry
Exclusive real estate service partner
Seller Advisory
Start with the right price
Complimentary market intelligence and agent-verified comps for Hollywood, FL homeowners
01
Market Review
02
Verified Comps
03
Pricing Guidance
Get my review
Private • confidential
Home Valuation
Know what your home is worth
Your first Subdivision-Anchored home value is free for Hollywood, FL homeowners
01
Instant Estimate
02
Building Comps
03
Value Trends
Get my home value
1st home value free
Price History
Current
$2M
High
$2.7M
Low
$2M
Total Change
-25.7%
$2.8M
$2.3M
$1.9M
Jul 26
Aug 26
Aug 26
Oct 26
Date
Event
Price
Change
Price Per
10/06/2026
Sold
$2M
0%
$477 ft
2
$5,138 m
2
08/27/2026
Price Reduced
$2M
-19.68%
$477 ft
2
$5,138 m
2
08/27/2026
Price Reduced
$2.5M
-7.43%
$594 ft
2
$6,397 m
2
07/06/2026
Listed
$2.7M
$642 ft
2
$6,911 m
2
10/06/2026
$2M
Event
Sold
Change
0%
Price Per
$477 ft
2
$5,138 m
2
08/27/2026
$2M
Event
Price Reduced
Change
-19.68%
Price Per
$477 ft
2
$5,138 m
2
08/27/2026
$2.5M
Event
Price Reduced
Change
-7.43%
Price Per
$594 ft
2
$6,397 m
2
07/06/2026
$2.7M
Event
Listed
Price Per
$642 ft
2
$6,911 m
2
Price per square foot and days on website are not provided values and are calculated by Subdivisions.
Listed by Tammy Stern • Synergy Realty of South Fl Inc • Buyer Agency Compensation .
Peer Listings
Active listings from matched communities
Results 0 of 0
All
No listings found
Try adjusting your filters or changing your location to see available listings
Notify Me
Turn on listing alerts and we'll notify you
when matching listings appear
Community Snapshot
3 – 5 BR
Bedrooms
$850K – $3M
Price Tier
1,648 - 4,920
SqFt Range
1998
Year Build
1
Total Floors
Subdivision Amenities
Basketball
Clubhouse
Fitness Center
Gated
Guard
Maintenance
Management
Playground
Pool
Security
All Hollywood, FL
Mid-Tier
Mid-Tier Homes & Condos
Aesthetic Apartments Condo
5
Andoric Co-Op
3
Baker Towers Condo
3
Banyan Oakridge House
9
Beach Terrace Resort Condo
2
Catania At Quadomain Condo
7
Chateau Demer Condo
0
Chateau Gardens Condo
1
Costa Hollywood Condo
32
Country Club Homes House
7
Cresthaven House
4
Edgewater House
1
Edgewater Beach Towers Condo
5
Emerald Hills Mixed
24
Foxglove Co-Op
1
Gracewood Mixed
4
Harborside House
1
Harborview Townhouse
3
Heritage Estates House
1
Heritage Homes House
5
Hollywood Country Club House
2
Hollywood Country Club Estates House
0
Hollywood Country Estates House
2
Hollywood Golf Estates House
5
Hollywood Homesites High School House
4
Hollywood Isles House
0
Hollywood Lakes House
73
Hollywood Pines House
0
Hollywood South Side Mixed
15
Hollywood Suburbs House
1
Hollywood Towers Condo
1
Look Homesites House
2
Mainsail Condo
4
North Beach Mixed
0
Oak Point House
3
Ocean Breeze Gardens Multifamily
1
Pelican By The Beach Condo
1
Poinsetta Park House
1
Reed Land House
0
Renaissance On The Ocean Condo
2
Scott Estates House
0
Seahorse Oceanside Apartments Condo
1
Seaside Village Mixed
0
Sun N Sand Condo
1
Sunny Acres House
2
Sunset Isles House
2
The Moorings At Sheridan Mixed
2
The Preserve At Emerald Hills Mixed
5
The President Co-Op
1
The Tides On Hollywood Beach Condo
16
The Wave Condo
24
Tiffany Apartments Mixed
1
Valencia At Quadomain Condo
6
Virginia Beach Resort Townhouse
3
Washington Heights House
2
Waterview Isles House
1
Weidlings House
1
White Sands Beach Townhouse
3
Whitehouse Condo
0
Show more
Other Hollywood, FL Homes & Condos Price Range Segments
Entry-Level
Entry-Level
119
Alden Manor House
2
Allington Towers North Condo
6
Allington Towers South Condo
9
Ashbury House Of Carriage Hills Condo
3
Astor Condo
1
Balaban Villa Condo
0
Baptist Towers Condo
1
Berkley House Of Carriage Hills Condo
2
Beverly Hills Condo
31
Cambridge House Of Carriage Hills Condo
1
Cambridge Towers Condo
2
Capri Condo
0
Casa Nova Condo
0
Classic Townhouses West Mixed
0
Coronet Acres Condo
0
Coronet Bay Condo
0
Coronet Chalet Condo
0
Coronet Manor Condo
1
Coronet Towers Condo
1
Coronet Vista Condo
0
Crescent Manor Condo
1
Crystal Court Mixed
1
Crystal Court Manor Condo
2
Cypress Gardens Condo
3
Dell Manor Condo
2
Dixiana Condo
2
Eastbrook Condo
0
Emerald Green Villa
0
Emerald Oaks Mixed
3
Fillmore Condo
0
Garden Terrace Condo
3
Georgetown Condo
1
Grandview At Emerald Hills Condo
8
Hampton Court Condo
9
Highland Gardens House
0
Holiday Park Condo
0
Hollywood Parc Condo
8
Home Tower Condo
9
Hyde Park Towers Condo
1
Kings Way Mixed
0
Lakes Of Emerald Hills Mixed
3
Lakewood At Emerald Hills Condo
3
Largus Condo
1
Madison Condo
3
Malibu Gardens Condo
2
Marlynn Co-Op
0
Mayfair Apartments Co-Op
2
Monroe Arms Co-Op
0
Monroe Of Hollywood Condo
0
New Liberia House
1
Oak Ridge Park House
0
Orangebrook Golf Apartments Condo
0
Orangebrook Harbor House
1
Oxford Towers Condo
4
Palm Townhouse Mixed
3
Paradise Gardens 3 Condo
1
Paradise Gardens 4 Condo
1
Park Plaza Townhouses Townhouse
0
Pecan Tree Condo
0
Pier 43 Condo
1
Pinehurst Club Condo
6
Pinetree Condo
0
Pinewood Condo
2
Plunkett Condo
1
Princeton Condo
1
Radius Condo
24
Regent Park At Young Circle Condo
5
Rickey Estates House
0
Rodman Gardens Co-Op
1
Rodman Of Hollywood Condo
2
Royal Terrace Condo
1
Santa Monica Condo
9
Savoy Co-Op
0
Sheridan By The Beach Condo
2
Sheridan Lakes Houses Villa
3
Sheridan Ocean Club Condo
0
Siena Mixed
0
Southwood Condo
1
St Francis Co-Op
5
St James Park West Mixed
0
Stonehedge Townhouse
1
Stratford Towers Condo
4
Suburbanite Square Co-Op
1
Sun Haven Towers Condo
4
Sunshine Park Estates House
1
Tallwood East Condo
1
Tallwood North Condo
1
Tallwood West Condo
1
Tamerlane Townhouse
1
Telstar Condo
8
The Arrowwood Condo
0
The Barclay Arms Condo
1
The Cedarwood Condo
0
The Cleve Condo
0
The Greens Of Emerald Hills House
3
The Lofts At Hollywood Station Condo
8
The Town Colony Condo
8
The Townhomes Of Sherbrooke Townhouse
2
The Townhouses Of Emerald Hills Townhouse
4
The Venetian Condo
1
The Villas 1 Condo
2
Town & Country Condo
0
Townhouse Villas Townhouse
1
Trafalgar Towers Condo
11
Tuscan View Townhouse
1
Twelve Pillars Co-Op
0
Valiant House Condo
1
Victoria Towers Condo
3
Villas At Carriage Hills Mixed
1
Villas At Carriage Hills Lakeside Mixed
4
Villas Of Sheridan Townhouse
1
Warrenton House Condo
8
Washington Court Villas Townhouse
5
Washington Palms Condo
4
Washington Park Hallandale House
3
Watergate Condo
7
Wellington Towers Condo
4
Westbrook Condo
1
Winter Haven Towers Condo
2
Show more
Premium
Premium
94
Admirals Cove Townhouse
1
Aquarius Condo
10
Atlanta Lake House
1
Belmar House
8
Beverly Park Mixed
4
Boulevard Estates House
1
Breeze Haven House
1
Breezy Manor House
2
Britannia At Quadomain Condo
8
Broward Manor Of Hollywood House
0
Buchanan Center Multifamily
1
Camino Sheridan Villas Mixed
2
Central Golf Of Hollywood House
1
Chattanooga Park Mixed
1
Cleveland Terrace Mixed
4
Cranston Terrace House
1
Crystal Tower Condo
2
Darby Hall Condo
3
Delcrest Manor House
0
Delcrest Park House
1
Dixie Gardens House
2
Driftwood Acres House
17
Driftwood Estates House
6
Driftwood Plaza House
11
Federal Park House
1
Flamingo Manors House
0
Fleetwood Manor House
1
Gardner Villas House
1
Grenoble At Quadomain Condo
6
Harris Estates House
1
Harrison Street Villas Townhouse
0
Heritage Lake Estates House
0
Hillside Park House
0
Hollywood Acres House
1
Hollywood Beach Gardens Mixed
9
Hollywood Beach Heights Mixed
13
Hollywood East House
0
Hollywood Estates House
6
Hollywood Gardens Mixed
12
Hollywood Heights House
0
Hollywood Heights Estates House
4
Hollywood Highlands Park House
1
Hollywood Homesites Mixed
4
Hollywood Lawns Mixed
4
Hollywood Little Ranches Mixed
68
Hollywood No HOA House
2
Hollywood Park Mixed
24
Hollywood Pines House
2
Hollywood Place Mixed
1
Hollywood Terrace House
6
Hollywood View House
1
Jackson Arms Condo
1
L'Etoile At Emerald Pointe House
1
Lakeview Heights House
2
Liberia Mixed
9
Linwood Gardens House
8
Mapleridge House
3
Meekins Hills House
1
Miller Estates House
0
Orangebrook Golf Estates House
9
Palm Lane Villa House
1
Palmview Condo
2
Park Road Manor House
1
Parkview At Hillcrest Townhouse
13
Playland Country Estates House
0
Playland Estates House
4
Positano Beach Condo
1
Royal Poinciana House
6
San Marino Village House
2
Sandpiper Point Townhouse
0
Seminole Heights House
0
Sheridan Hills House
1
Sheridan Park House
4
Sian Ocean Residences Condo
5
South Hollywood House
8
South Hollywood Meachers House
0
South Side Park House
1
St James Court Multifamily
1
St James Park Northeast Mixed
2
Sunnyside Estates House
2
Sunset Trails House
9
Sunshine Manor House
2
The Alexander Towers Condo
20
The Hallmark Of Hollywood Condo
19
The Homes At East Lake House
0
The Residences On Hollywood Beach Condo
33
The Summit Condo
17
The Waterway At Hollywood Beach Condo
5
The Woods Of Emerald Hills House
0
Villa Residences Of Emerald Hills Mixed
1
West Lake Village Townhouse
18
Wilkes Barre Park House
1
Windwood Seas Condo
3
Wooded Hills Estates Townhouse
0
Show more
High-End
High-End
22
Apogee Beach Condo
3
Chateau Gardens Condo
1
Commodore Estates House
0
Diplomat Golf Estates House
0
Grand Harbor Estates House
2
Harbor Pointe House
0
Hollywood Central Beach Mixed
9
Hollywood Oceanfront Condo
0
Hyde Beach House Condo
0
Hyde Resort & Residences Condo
6
La Playa Condo
1
Oasis Surfside Condo
1
Ocean Grande Beach Club Condo
3
Ocean Palms Condo
12
Pierce Street Apartments Condo
1
Quint Collection Mixed
1
Rodman Street Development House
1
Sea Crest Condo
1
Strathford Heights House
0
Trump Hollywood Condo
6
Villas Of Positano Condo
3
Windswept Club Mixed
2
Show more
Ultra Luxury
Ultra Luxury
3
Sage Beach Condo
3
The Estates House
2
Waterways Condo
2
Hollywood, FL Nearby Cities
Pembroke Pines Real Estate
For Sale (924)
$102K - $6.5M
For Rent (318)
$2K - $12K
Dania Beach Real Estate
For Sale (301)
$110K - $3.1M
For Rent (186)
$2K - $20K
West Park Real Estate
For Sale (63)
$250K - $880K
For Rent (34)
$2K - $5K
Pembroke Park Real Estate
For Sale (16)
$149K - $500K
For Rent (7)
$2K - $4K
Fort Lauderdale Real Estate
For Sale (2716)
$103K - $80M
For Rent (1195)
$2K - $185K
Home
/
Broward County
/
Hollywood
/
Banyan Oakridge
/
3348 Oak Hill St Hollywood 33312
Home
Search
Owner & Seller
Home Value