Orchard, 3460 Royal Palm Ave

5
Beds
51/2
Baths
4,926
SqFt
Status
Sold - Sep 11, 2020
Parking
1
Size
4,926 SqFt (458 m2)
Price
$264/SqFt ($2,841/m2)
Type
House
Built
1981
HOA
N/A
MLS Number
A10900373
View
None
On Site
2241 Days
Updated
18 Days ago
Page Views
0
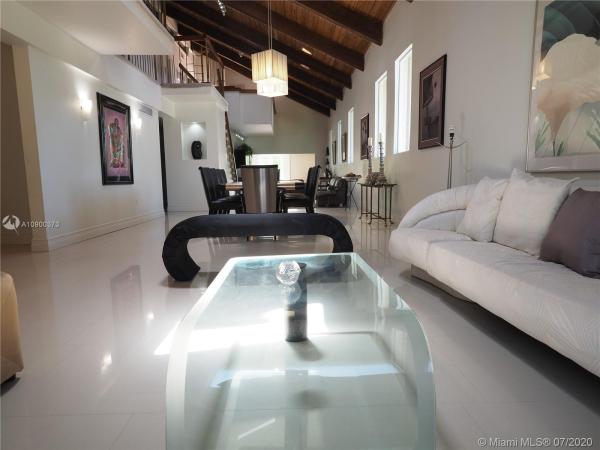
Modern style home with vaulted ceilings and contemporary design. The open living space with soaring 2 story ceiling height is ideal for entertaining. Updated kitchen has separate Subzero refrigerator and freezer, abundant cabinetry and pantry space, granite counters and ample eat-in area. All of the rooms are generously proportioned. This 5 bedroom/5 1/2 bath home features a study or office, den, family room, upstairs loft space, steam room, laundry room, impact windows and shutters. There are 4 balconies one of which is a 500+ SF rooftop terrace that spans the entire back of the home and overlooks the pool and yard. Unique to this home is an additional 2000+ SF of space on the ground level which has a guest room and bath, playroom, workshop and garage. In total, the home is over 6000SF.

Features

Bedrooms
  • Bedrooms: 5
Bathrooms
  • Bathrooms: 5
  • Half Bathrooms: 1
Exterior and Lot Features
  • Exterior Features: Balcony,Fence,Patio
  • View: None
Interior, Heating and Cooling
  • Interior Features: Bidet, DualSinks, EntranceFoyer, HighCeilings, Other, Skylights, VaultedCeilings, WalkInClosets
  • Equipment / Appliances: BuiltInOven, Dryer, Dishwasher, ElectricRange, Microwave, Refrigerator, Washer
  • Heating Description: Central
  • Cooling Description: CentralAir
Building and Construction
  • Floor Description: CeramicTile,Marble
  • Windows/Treatment: ImpactGlass, Skylights
  • Year Built: 1981
  • Year Built Description: Resale
  • Style: Detached,TwoStory
Waterfront and Water Access
  • Waterfront Frontage: No info
School Information
    Other Property Info
    • Garage: 1
    • Listing Date: 2020-07-27T14:11:54.000-00:00
    • Directions: East
    • Pets Allowed: Conditional,Yes
    Taxes, Fees & More
    • Taxes: 6060
    • Parking Description: Attached, CircularDriveway, Driveway, Garage

    Apples-to-Apples Comparables

     Closest-Match Comparables
    See closest-match comps for this subdivision
    No obligation
    Verified
    Trends
    Insights
    Best of Luxury Realty
    Talk to a local advisor
    Licensed advisors answering your questions across Miami Beach, FL
    01
    Licensed Brokerage
    02
    Local Advisors
    03
    Direct Answers
    Exclusive real estate service partner

    Price History

    Date
    Event
    Price
    Change
    Price Per
    07/27/2020
    Listed
    $1.3M
     
    $264 ft2
    $2,841 m2
    07/27/2020
    $1.3M
    Event
    Listed
    Price Per
    $264 ft2
    $2,841 m2
    Price per square foot and days on website are not provided values and are calculated by Subdivisions.
    Listed by Gale GrobmanBrown Harris Stevens • Buyer Agency Compensation .

    Listing Location & Street View
    MapStreet View

    Peer Listings

    Active listings from matched communities
    Results 0 of 0
    No listings found
    Try adjusting your filters or changing your location to see available listings
    Turn on listing alerts and we'll notify you
    when matching listings appear

    Scores

    Walk Score®
    Very Walkable. Most errands can be accomplished on foot
    80

    100
    Transit Score®
    Good Transit. Many nearby public transportation options
    54

    100
    Bike Score®
    Very Bikeable. Biking is convenient for most trips
    71

    100
    Sound Score®
    Bearable noise
    76

    100
    Airport Score
    Close to airports. Noticeable airport activity
    0

    100
    Traffic Score
    Congested area. Frequent traffic delays
    31

    100
    Local Score
    Limited local amenities nearby
    1

    100
    Community Snapshot
    Studio – 4 BR
    Bedrooms
    $1.7M – $2.9M
    Price Tier
    996 - 7,246
    SqFt Range
    1938
    Year Build
    1
    Total Floors
    480
    Total Units

    Miami Beach
    High-End
    High-End Homes & Condos