Emerald Hills, 3500 N 45th Ave

4
Beds
21/2
Baths
3,530
SqFt
$807
$/SqFt
Mid-Tier House
Built in 1974
2 Parking
GolfCourse View
Ranch
Lighting
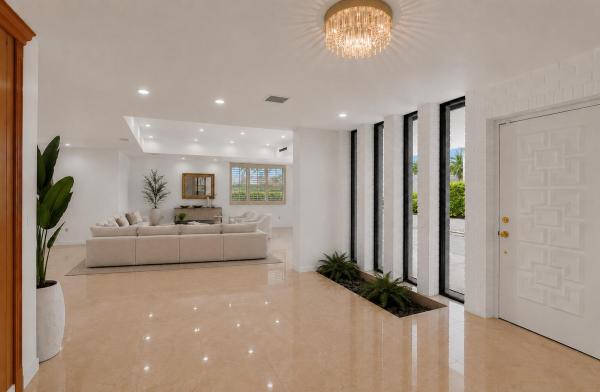
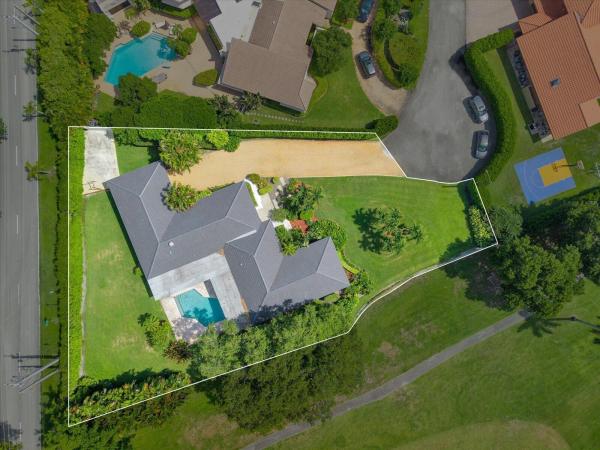
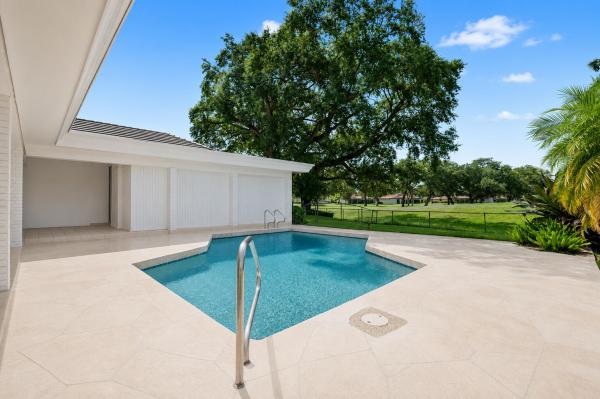
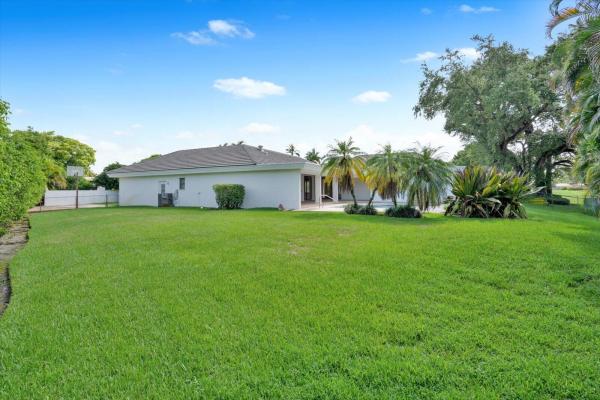
Set on one of Emerald Hills' most picturesque streets, this exceptional single-story residence occupies a rare corner cul-de-sac setting on an oversized 24,724 SQFT golf course lot with breathtaking fairway views from nearly every room. Featuring 4 bedrooms, 2.5 baths, expansive formal and casual living areas, elegant marble flooring, and a renovated gourmet kitchen with custom cabinetry and premium appliances. The thoughtfully designed floor plan blends timeless elegance with effortless everyday living. The private backyard offers a sparkling pool, lush tropical landscaping, half basketball court, and sweeping golf course vistas. Highlights include a 2024 roof, 2025 A/C, extended driveway with ample parking, and an exceptional location in one of the most sought-after neighborhoods. Originally designed as a two-car garage, this space has been transformed into a comfortable, air-conditioned extension of the home featuring a large den and dedicated storage area. Ideal for a home office, fitness room, game room, or media lounge.
MLS Number: B26052024
On Site: 66 Days
Updated: 0 Days ago
Page Views: 0
Open House
Sunday, September 20
1:00 PM – 3:00 PM
OPEN HOUSE | Emerald Hills | Sunday, September 20, 2026 1:00pm - 3:00pm Join us for an exclusive Open House at one of Emerald Hills' finest residences, located at 3500 N. 45th Avenue, Hollywood. Enjoy light refreshments while touring this exceptional golf course estate and envision your next home.

Features

Bedrooms
  • Bedrooms: 4
Bathrooms
  • Bathrooms: 2
  • Half Bathrooms: 1
Exterior and Lot Features
  • Exterior Features: Lighting, OutdoorLivingArea, Other
  • View: GolfCourse
Interior, Heating and Cooling
  • Interior Features: WetBar, BuiltInFeatures, Bathtub, DiningArea, SeparateFormalDiningRoom, DualSinks, EntranceFoyer, EatInKitchen, HighCeilings, KitchenDiningCombo, MainLevelPrimary, Pantry, SoakingTub, SeparateShower, Bar, WalkInClosets
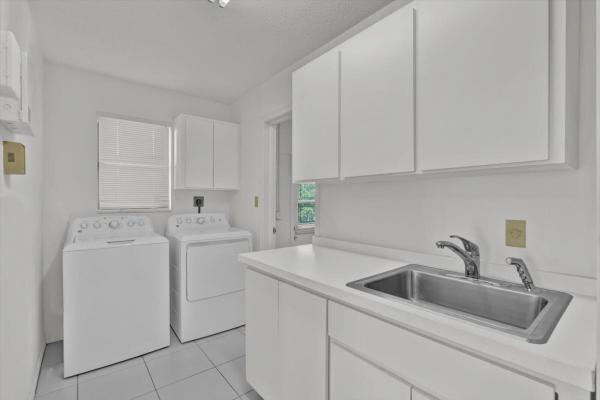
  • Equipment / Appliances: Cooktop, Dryer, Dishwasher, ElectricRange, Freezer, Disposal, IceMaker, Microwave, Oven, Refrigerator, WaterHeater, WineRefrigerator, Washer
  • Heating Description: Central
  • Cooling Description: CentralAir, CeilingFans
Building and Construction
  • Floor Description: Carpet,Marble,Tile
  • Windows/Treatment: Blinds, PlantationShutters
  • Construction Type: House
  • Year Built: 1974
  • Style: Ranch
Waterfront and Water Access
  • Waterfront Frontage: No info
School Information
  • Elementary School: Stirling
  • Middle School: Attucks
  • Senior High School: Hollywood Hills
Other Property Info
  • Garage: 2
  • Listing Date: 2026-07-14T08:09:46.000-00:00
  • Directions: North
  • Pets Allowed: NoPetRestrictions, Yes
Taxes, Fees & More
  • Taxes: 9799.48
  • Real Estate Taxes: 499710
  • Security Information: FireSprinklerSystem, SmokeDetectors
  • Parking Description: Attached, Garage, Gravel
  • Total Floors in Building: 1

Apples-to-Apples Comparables

 Closest-Match Comparables
See closest-match comps for this subdivision
No obligation
Verified
Trends
Insights
Best of Luxury Realty
Talk to a local advisor
Licensed advisors answering your questions across Hollywood, FL
01
Licensed Brokerage
02
Local Advisors
03
Direct Answers
Exclusive real estate service partner

Price History

Current
$2.9M
High
$3M
Low
$2.9M
Total Change
-5%
$3M$2.9M$2.8MJul 26Sep 26
Date
Event
Price
Change
Price Per
09/02/2026
Price Reduced
$2.9M
-5%
$807 ft2
$8,690 m2
07/14/2026
Listed
$3M
 
$850 ft2
$9,148 m2
09/02/2026
$2.9M
Event
Price Reduced
Change
-5%
Price Per
$807 ft2
$8,690 m2
07/14/2026
$3M
Event
Listed
Price Per
$850 ft2
$9,148 m2
Price per square foot and days on website are not provided values and are calculated by Subdivisions.
Listed by Jamie ManburgOne Sotheby's Int'l Realty • Buyer Agency Compensation .

Listing Location & Street View
MapStreet View

Peer Listings

Active listings from matched communities
Results 0 of 0
No listings found
Try adjusting your filters or changing your location to see available listings
Turn on listing alerts and we'll notify you
when matching listings appear

Scores

Walk Score®
Somewhat Walkable. Some errands can be accomplished on foot
55

100
Transit Score®
Some Transit. A few nearby public transportation options
27

100
Bike Score®
Somewhat Bikeable. Minimal bike infrastructure
41

100
Sound Score®
Bearable noise
77

100
Airport Score
Close to airports. Noticeable airport activity
1

100
Traffic Score
Congested area. Frequent traffic delays
28

100
Local Score
Limited local amenities nearby
0

100
Community Snapshot
1 – 6 BR
Bedrooms
$2K – $4.4M
Price Tier
832 - 12,458
SqFt Range
1972
Year Build
2
Total Floors

Subdivision Amenities

Clubhouse
Elevators
Fitness Center
Laundry
None
Pool
Trash

Hollywood
Mid-Tier
Mid-Tier Homes & Condos