Emerald Hills, 3641 N 55th Ave

$1.5M10.9%
$1,335,000
4
Beds
21/2
Baths
2,785
SqFt
Status
Sold - Aug 14, 2026
Parking
2
Size
2,785 SqFt (259 m2)
Price
$479/SqFt ($5,160/m2)
Type
House
Built
1972
MLS Number
A12022465
View
Other,Pool
On Site
112 Days
Updated
21 Days ago
Page Views
0
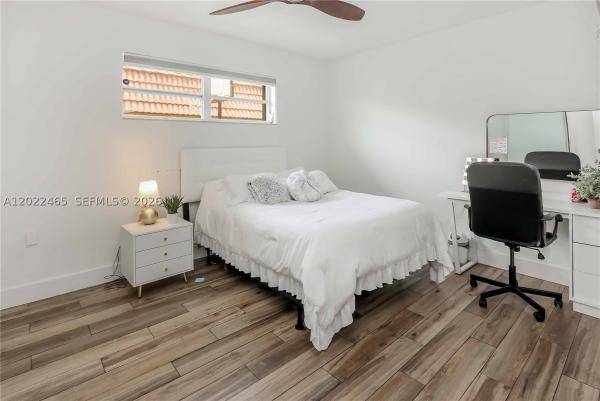
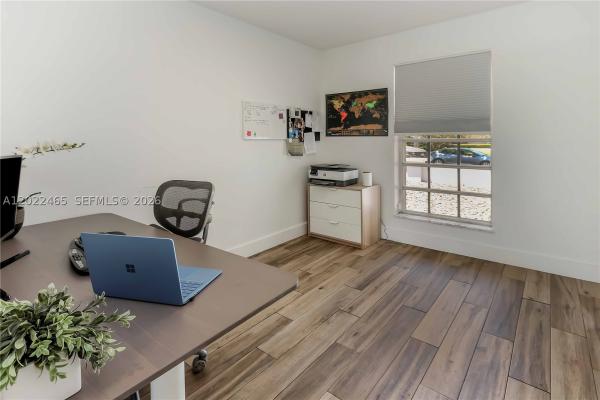
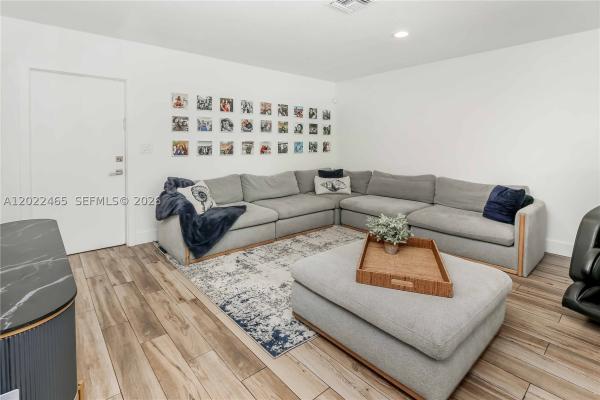
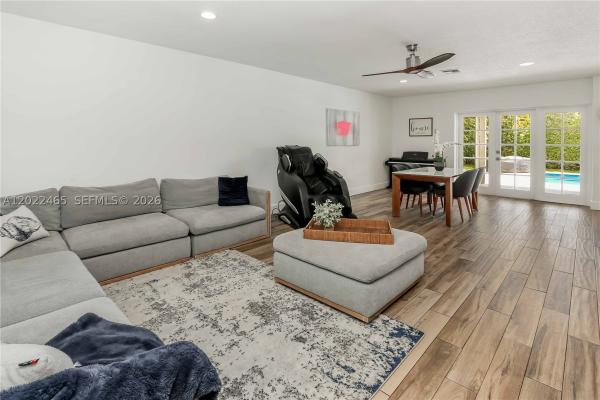
Spacious and designed for entertaining, this beautifully updated 4-bed, 2.5-bath, 2 car garage POOL home with a den/office offers the flexibility to easily function as a 5-bedroom residence. From the grand double-door entrance to the expansive indoor and outdoor living spaces, every detail is well designed. Inside, you’ll find a bright and open layout featuring a formal living room, spacious family room, elegant formal dining area, and a large chef’s kitchen complete with quartz countertops, detached island with seating, and stainless steel appliances. A convenient kitchen pass-through window opens directly to the patio and pool area, creating the perfect flow for entertaining. The oversized primary suite features a spacious closet, dedicated makeup vanity area, and a beautifully updated bathroom with marble finishes and a glass-enclosed shower. Porcelain tile flooring runs throughout the home, complemented by recessed lighting and thoughtfully updated finishes. Step outside to your private backyard retreat featuring a large covered patio, saltwater pool redone in 2020, cabana bath access, and lush privacy hedges surrounding the fenced yard. The expansive paver driveway and walkway provide ample parking for multiple vehicles in addition to the 2-car garage. Additional highlights include an impact garage door, hurricane shutters, newer electric water heater, 2026 A/C, updated flat roof with epoxy refinishing, and tile roof underlayment replacement for added peace of mind.
Features

Bedrooms
  • Bedrooms: 4
Bathrooms
  • Bathrooms: 2
  • Half Bathrooms: 1
Exterior and Lot Features
  • Exterior Features: Awnings,Fence,Porch
  • View: Other,Pool
Interior, Heating and Cooling
  • Interior Features: BedroomOnMainLevel, FrenchDoorsAtriumDoors, FirstFloorEntry
  • Equipment / Appliances: BuiltInOven, Dryer, Dishwasher, ElectricRange, ElectricWaterHeater, Microwave, Refrigerator, Washer
  • Heating Description: Central
  • Cooling Description: CentralAir
Building and Construction
  • Floor Description: Tile
  • Year Built: 1972
  • Year Built Description: Resale
  • Style: Detached,OneStory
Waterfront and Water Access
  • Waterfront Frontage: No info
School Information
  • Middle School: Attucks
  • Senior High School: Hollywood Hl High
Other Property Info
  • Garage: 2
  • Listing Date: 2026-05-21T17:06:52.000-00:00
  • Directions: Southwest
Taxes, Fees & More
  • Taxes: 11648
  • Parking Description: Driveway

Apples-to-Apples Comparables

 Closest-Match Comparables
See closest-match comps for this subdivision
No obligation
Verified
Trends
Insights
Seller Advisory
A smarter move starts with the right information
Get a complimentary hyperlocal market review with human agent-verified comps and pricing guidance
01
Market Review
Local market intelligence
02
Verified Comps
Human agent-verified comparables
03
Pricing Guidance
Actionable pricing recommendations
Complimentary. No obligation

Price History

Current
$1.3M
High
$1.5M
Low
$1.3M
Total Change
-10.9%
$1.5M$1.4M$1.3MMay 26Jun 26May 26Aug 26
Date
Event
Price
Change
Price Per
08/14/2026
Sold
$1.3M
0%
$479 ft2
$5,160 m2
05/20/2026
Price Reduced
$1.3M
-10.94%
$479 ft2
$5,160 m2
06/22/2026
Price Reduced
$1.5M
0%
$538 ft2
$5,794 m2
05/20/2026
Listed
$1.5M
 
$538 ft2
$5,794 m2
08/14/2026
$1.3M
Event
Sold
Change
0%
Price Per
$479 ft2
$5,160 m2
05/20/2026
$1.3M
Event
Price Reduced
Change
-10.94%
Price Per
$479 ft2
$5,160 m2
06/22/2026
$1.5M
Event
Price Reduced
Change
0%
Price Per
$538 ft2
$5,794 m2
05/20/2026
$1.5M
Event
Listed
Price Per
$538 ft2
$5,794 m2
Price per square foot and days on website are not provided values and are calculated by Subdivisions.
Listed by Alejandro BrunoRE/MAX 5 Star Realty • Buyer Agency Compensation .

Listing Location & Street View
MapStreet View

Peer Listings

Active listings from matched communities
Results 0 of 0
No listings found
Try adjusting your filters or changing your location to see available listings
Turn on listing alerts and we'll notify you
when matching listings appear

Scores

Walk Score®
Somewhat Walkable. Some errands can be accomplished on foot
55

100
Transit Score®
Some Transit. A few nearby public transportation options
27

100
Bike Score®
Somewhat Bikeable. Minimal bike infrastructure
41

100
Sound Score®
Bearable noise
77

100
Airport Score
Close to airports. Noticeable airport activity
1

100
Traffic Score
Congested area. Frequent traffic delays
28

100
Local Score
Limited local amenities nearby
0

100
Community Snapshot
1 – 6 BR
Bedrooms
$2K – $4.4M
Price Tier
832 - 12,458
SqFt Range
1972
Year Build
2
Total Floors

Subdivision Amenities

Clubhouse
Elevators
Fitness Center
Laundry
None
Pool
Trash

Hollywood
Mid-Tier
Mid-Tier Homes & Condos