Hawks Landing, 366 Sweet Bay Ave

7
Beds
81/2
Baths
8,058
SqFt
$583
$/SqFt
Mid-Tier House
Built in 2001
2 Parking
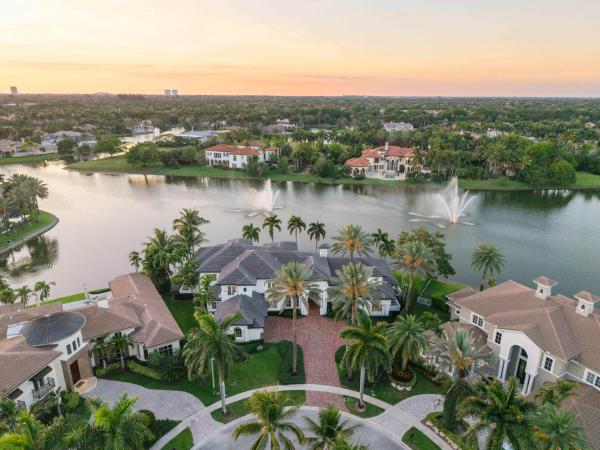
Lake,Pond,Pool,Water View
$1,053/mo HOA
Waterfront
Built In Barbecue
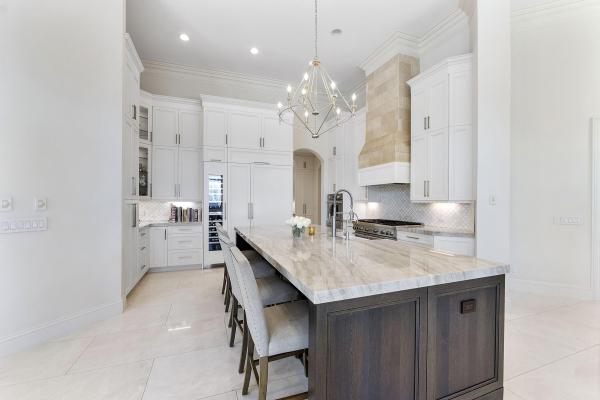
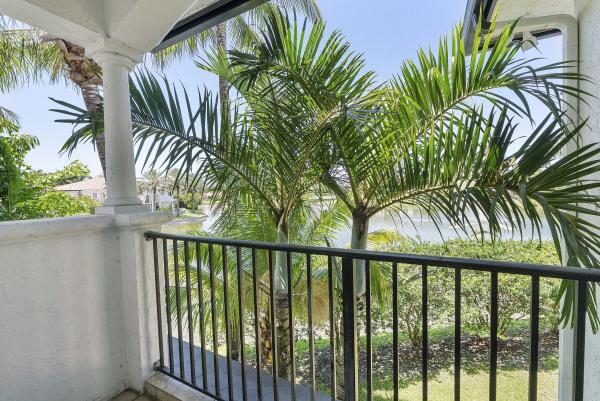
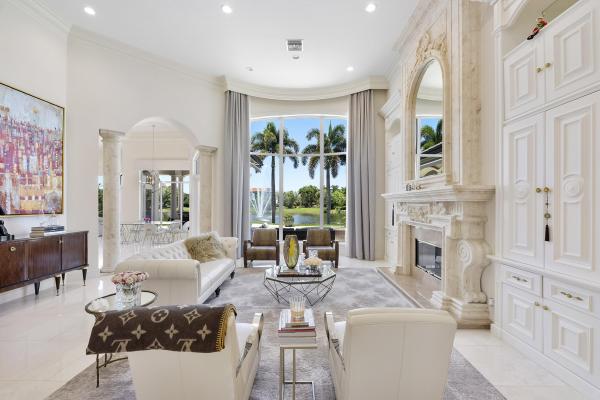
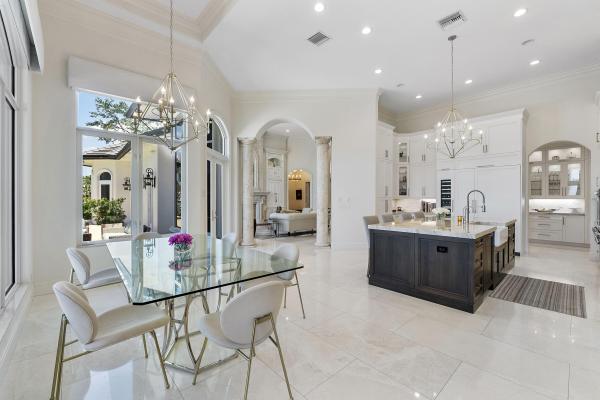
Experience waterfront living at its finest in this exceptional two-story estate within the prestigious Hawks Landing community. Spanning over 8,000 square feet of meticulously designed living space, this residence features seven spacious bedrooms and eight-and-a-half bathrooms, offering an unparalleled scale for both daily life and grand-scale entertaining. The primary suite and guest quarters are thoughtfully positioned to maximize privacy and flow. Outside, the property embraces its prime waterfront position, providing a serene backdrop for the shimmering pool and outdoor lounge areas. Complete with a two-car garage and high-end finishes throughout, this home represents a rare opportunity to own a substantial, sophisticated retreat in the heart of Plantation. This home is AMAZING!
MLS Number: B26060447
On Site: 43 Days
Updated: 3 Days ago
Page Views: 0

Features

Bedrooms
  • Bedrooms: 7
Bathrooms
  • Bathrooms: 8
  • Half Bathrooms: 1
Exterior and Lot Features
  • Exterior Features: BuiltInBarbecue, Balcony, Barbecue, Lighting, OutdoorKitchen, OutdoorLivingArea
  • View: Lake,Pond,Pool,Water
Interior, Heating and Cooling
  • Interior Features: WetBar, Bidet, BuiltInFeatures, BreakfastArea, ClosetCabinetry, CentralVacuum, DiningArea, SeparateFormalDiningRoom, DualSinks, EatInKitchen, HighCeilings, JettedTub, KitchenIsland, MainLevelPrimary, Other, SittingAreaInPrimary, VaultedCeilings, Bar, WalkInClosets
  • Equipment / Appliances: Dryer, Dishwasher, ElectricRange, Disposal, GasRange, Microwave, Oven, Range, Refrigerator, Washer
  • Heating Description: Central,Electric
  • Cooling Description: CentralAir, CeilingFans, Electric
Building and Construction
  • Floor Description: Carpet, Marble, Tile, Wood
  • Windows/Treatment: Blinds
  • Construction Type: House
  • Year Built: 2001
Waterfront and Water Access
  • Waterfront Frontage: Yes
School Information
  • Elementary School: Tropical (Broward)
  • Middle School: Seminole
  • Senior High School: South Plantation
Other Property Info
  • Garage: 2
  • Listing Date: 2026-08-05T09:54:43.000-00:00
  • Directions: South
  • Pets Allowed: BreedRestrictions, Yes
Taxes, Fees & More
  • Maintenance Includes: CommonAreas, MaintenanceGrounds, RecreationFacilities, Security, Internet
  • Taxes: 64882.09
  • Real Estate Taxes: 3353280
  • Security Information: GatedWithGuard, GatedCommunity, SmokeDetectors, SecurityGuard
  • Parking Description: Attached, CircularDriveway, Driveway, Garage, GarageDoorOpener, PaverBlock
  • Total Floors in Building: 2

Apples-to-Apples Comparables

 Closest-Match Comparables
See closest-match comps for this subdivision
No obligation
Verified
Trends
Insights
Best of Luxury Realty
Talk to a local advisor
Licensed advisors answering your questions across Plantation, FL
01
Licensed Brokerage
02
Local Advisors
03
Direct Answers
Exclusive real estate service partner

Price History

Current
$4.7M
High
$5M
Low
$4.7M
Total Change
-6%
$5M$4.8M$4.7MAug 26Aug 26
Date
Event
Price
Change
Price Per
08/27/2026
Price Reduced
$4.7M
-6.01%
$583 ft2
$6,272 m2
08/05/2026
Listed
$5M
 
$620 ft2
$6,672 m2
08/27/2026
$4.7M
Event
Price Reduced
Change
-6.01%
Price Per
$583 ft2
$6,272 m2
08/05/2026
$5M
Event
Listed
Price Per
$620 ft2
$6,672 m2
Price per square foot and days on website are not provided values and are calculated by Subdivisions.
Listed by Austin BergmanCompass Florida, LLC • Buyer Agency Compensation .

Listing Location & Street View
MapStreet View

Peer Listings

Active listings from matched communities
Results 0 of 0
No listings found
Try adjusting your filters or changing your location to see available listings
Turn on listing alerts and we'll notify you
when matching listings appear

Scores

Walk Score®
Car-Dependent. Almost all errands require a car
6

100
Transit Score®
Some Transit. A few nearby public transportation options
27

100
Bike Score®
Somewhat Bikeable. Minimal bike infrastructure
46

100
Community Snapshot
4 – 7 BR
Bedrooms
$1.3M – $8.6M
Price Tier
2,504 - 12,413
SqFt Range
2003
Year Build
1
Total Floors

Subdivision Amenities

Clubhouse
Fitness Center
Gated
Guard
Maintenance
Management
Pickleball
Playground
Pool
Sauna
Security
Sidewalks

Plantation
Mid-Tier
Mid-Tier Homes & Condos