
House in Sunrise, FL 33326Riverbend, 372 W Riverbend Dr


3
Beds2
Baths1,415
SqFt$440
$/SqFtPremium HouseProperty Type
1989Year Built
$440/SqFtPrice per sq ft
$125/moHOA Fees
1 carParking Spaces
Outdoor Living AreaExterior Features
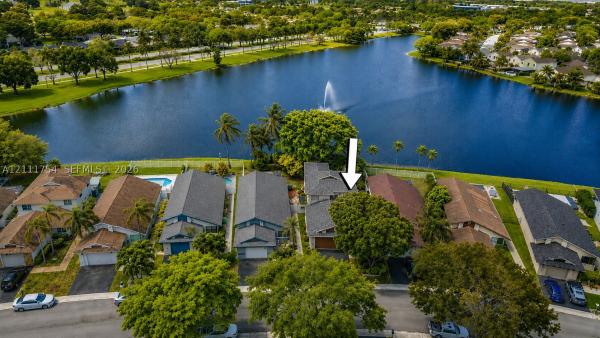
Beautiful, remodeled, move-in-ready home in a desirable, investor-friendly Sunrise community, conveniently located across from Oscar Wind Park and the Sawgrass Sanctuary, with access to sought-after Weston-area schools. This home features an open floor plan with vaulted ceilings and a renovated kitchen showcasing modern cabinetry and quartz countertops. A versatile bonus room near the living area is ideal for a playroom, home gym, office, or media room. Enjoy the gorgeous backyard with pet-friendly artificial turf, lush greenery, a storage shed, and a beautiful pergola—perfect for entertaining and weekend BBQs. Newer roof and A/C, both approximately four years old. A must-see!
Listing Courtesy Of: Century 21 Realty Professionals
Local Realty Services Provided By: Best of Luxury Realty
On Site: 60 DaysUpdated: 21 Days agoPage Views: 0
Features
MLS Number: B26071273
Bedrooms
- Bedrooms: 3
Bathrooms
- Bathrooms: 2
- Half Bathrooms: No info
Exterior and Lot Features
- Exterior Features: OutdoorLivingArea
Interior, Heating and Cooling
- Interior Features: HighCeilings, Other, WalkInClosets
- Equipment / Appliances: Dryer, Dishwasher, Refrigerator, Washer
- Heating Description: Central
- Cooling Description: CentralAir
Building and Construction
- Floor Description: CeramicTile
- Construction Type: House
- Year Built: 1989
Waterfront and Water Access
- Waterfront Frontage: No info
School Information
- Elementary School: Indian Trace
- Middle School: Tequesta Trace
- Senior High School: Western
Other Property Info
- Garage: 1
- Listing Date: 2026-09-01T21:49:40.000-00:00
- Directions: North
- Pets Allowed: PetRestrictions,Yes
Taxes, Fees & More
- Maintenance Includes: MaintenanceGrounds
- Taxes: 10555
- Security Information: SmokeDetectors
- Parking Description: Attached, Driveway, Garage
- Total Floors in Building: 1
Apples-to-Apples Comparables





Price History
Current
$622K
High
$641K
Low
$622K
Total Change
-3%Date
Event
Price
Change
Price Per
09/21/2026
Price Reduced
$622K
-2.96%$440 ft2
$4,732 m2
09/01/2026
Listed
$641K
$453 ft2
$4,876 m2
09/21/2026
$622K
Event
Price Reduced
Change
-2.96%Price Per
$440 ft2
$4,732 m2
09/01/2026
$641K
Event
Listed
Price Per
$453 ft2
$4,876 m2
Price per square foot and days on website are not provided values and are calculated by Subdivisions.
Listed by Diana Vasconez • Century 21 Realty Professionals • Buyer Agency Compensation .
Tour This Property
Choose an in-person or video tour with a licensed local advisor
A local advisor will confirm availability
Ready to Make an Offer?
Get expert guidance from a local advisor
Peer Listings
Active listings from matched communities

Community Snapshot
3 – 3 BR
Bedrooms
$622K – $622K
Price Tier
1,415 - 2,257
SqFt Range
1990
Year Build
1
Total Floors
Subdivision Amenities
Clubhouse
Playground
Pool
All Sunrise, FL Premium Premium Homes & Condos
- Artesia Club Villas Townhouse1
- Artesia Courtyard Villas Townhouse5
- Capitol Hil House0
- Country Squire Townhomes Townhouse4
- Del Rio Estates House0
- Fairway Club At Springtree Villa2
- Flamingo Bay House3
- Glenbrook House0
- Gold Key Villas House4
- Golf View Village At Springtree Townhouse0
- Hampton Lakes House3
- Heathwood House1
- Heftler Townhouses At Red Bridge Mixed0
- Heron Cove Estates House0
- Hills Of Welleby House1
- Jero House1
- Joshlee House0
- Laguna House3
- Lakeview Homes House1
- Millers Sunrise Estates House2
- New Orleans Estates House0
- New Providence House0
- North Lake Townhomes Townhouse0
- Northwood At Sunrise Villa0
- Osprey North House0
- Osprey South House3
- Osprey West House1
- Parkwood Homes House1
- Relco Estates House0
- Rhapsody At Welleby House2
- Riverbend House1
- Shannon Lake Estates House1
- Sorrento Lakes At Sunrise Point Townhouse1
- Springtree Gardens Townhouse1
- Springtree Isles House0
- Sugar Bay Mixed1
- Sunrise Manor South Villa2
- Sunrise Manor West Townhouse1
- Sunset Bay House4
- The Estates House0
- The Lakes At Springtree House0
- Twin Lakes House6
- Waterford Crossings Townhouse1
- Waterside Village Condo4
- Waterside Villas Villa1
- Welleby Isles House0
- Westbridge At Welleby House1
- Windward Isle House3
- Woodgate House0
- Woodstock House5
Other Sunrise, FL Homes & Condos Price Range Segments
Entry-Level
Entry-Level84
- Allegro Townhouse4
- Aragon Condo5
- Banyan Estates House2
- Brentwood Manors 2 Townhouse1
- Colony Courts Townhouse13
- Countryside At Welleby Townhouse1
- Crosswinds Villa0
- Del Rio Village Townhomes Townhouse1
- Entrada At Sunrise Townhomes Townhouse0
- Evergreen Lakes Townhouse1
- Fairways Of Sunrise Townhouse3
- Gardens Of Sunrise Condo1
- Grenadier Lakes At Welleby Mixed8
- Isles At Lago Mar Condo10
- Kingsley Commons Mixed3
- La Salle Park Condo1
- Lakeshore Club Townhouse2
- Lakeside Manor North Condo2
- Lakeside Manor South Condo1
- Lakeside Villas At Bonaventure Villa0
- Las Brisas Townhouse1
- Le Chateau Condo1
- Maple Leaf Patio Villas At Springtree Villa0
- Nob Hill At Welleby Townhouse4
- Oakwood At Springtree House2
- Origins At Welleby Mixed3
- Palm Isles At Welleby Townhouse1
- Park Terraces North Townhouse1
- Park Terraces South Townhouse0
- Pebble Springs Condo0
- Pine Bay Townhouse1
- Quail Run Of Sunrise Condo5
- Regency Homes At Fairway Isles Villa6
- Riverwalk Townhouse4
- Sandpiper Cove House0
- Sawgrass Estates North House0
- Sawgrass Preserve House6
- Sonoma House0
- Southpointe At Welleby Townhouse3
- Southwind Cove Townhouse3
- Spring Crest Condo7
- Springtree Estates Condo0
- Springtree Villas Villa1
- Springtree West House1
- Springtree West Cove Townhouse1
- Stockbridge Lakes Townhouse0
- Summerbreeze Condo9
- Sun Run Condo3
- Sunblest Townhomes Townhouse0
- Sunplace Villas At Springtree Townhouse1
- Sunrise Island Condo8
- Sunrise Lakes 1 Condo36
- Sunrise Lakes 2 Condo13
- Sunrise Lakes 3 Condo108
- Sunrise Lakes 4 Condo92
- Sunrise Manor North House0
- Sunrise On The Green Condo0
- Sunrise Springs Condo7
- Sunrise Towne Townhouse3
- Tao Sawgrass Condo19
- The Landings On Welleby Lakes Townhouse2
- The Pines Of Springtree Condo1
- The Pointe House1
- The Preserve At Avery Lakes Condo1
- Townhomes At Aragon Townhouse0
- Tradewinds Townhomes Townhouse1
- Villa Alhambra Mixed1
- Villa Bari Townhouse2
- Villa Biarritz Condo4
- Villa Carrara Condo2
- Villa Castille Townhouse6
- Villa Del Sol Townhouse2
- Villa Flora Condo4
- Villa Welleby Mixed0
- Villas De Tuscany Condo4
- Villas De Venezia Condo6
- Villas Of Capri House0
- Water Bridge Condo8
- Water Bridge West Condo2
- Welleby Isles 2 House0
- Welleby Shores Condo0
- Welleby Springs Townhouse0
- Westwind Commons Townhouse1
- Winding Lake At Welleby Condo2
Mid-Tier
Mid-Tier4
High-End
High-End
Ultra Luxury
Ultra Luxury
New River Estates Communities in Sunrise, FL
Mid-Tier
Mid-Tier 1
Premium
Premium 2
Entry-Level
Entry-Level 2
Sunrise, FL Nearby Cities
$225K - $11.4M
$2K - $16K
$869K - $38.9M
$8K - $65K
$125K - $7.3M
$2K - $35K
$112K - $8.6M
$2K - $55K
$375K - $6.5M
$2K - $15K