3958 SW Brunswick St

5
Beds
3
Baths
2,281
SqFt
$219
$/SqFt
House
Built in 2023
2 Parking
Preserve View
Ranch
Outdoor Living Area
NEW CONSTRUCTION ~Blt. 2023
New Construction is the listings in the subdivision built in the last 2 years and in most cases never been occupied.
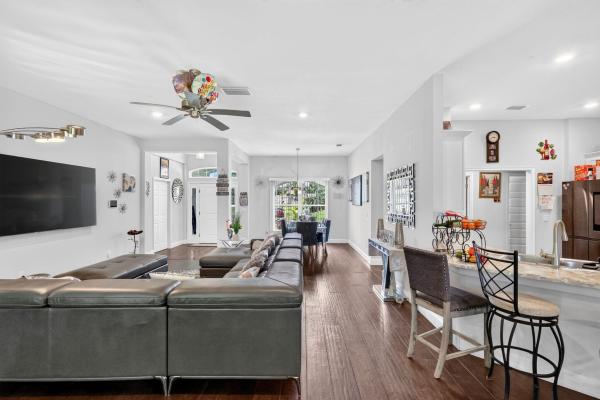
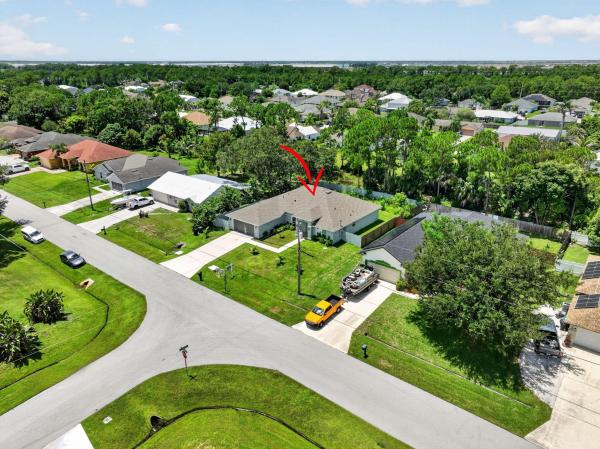
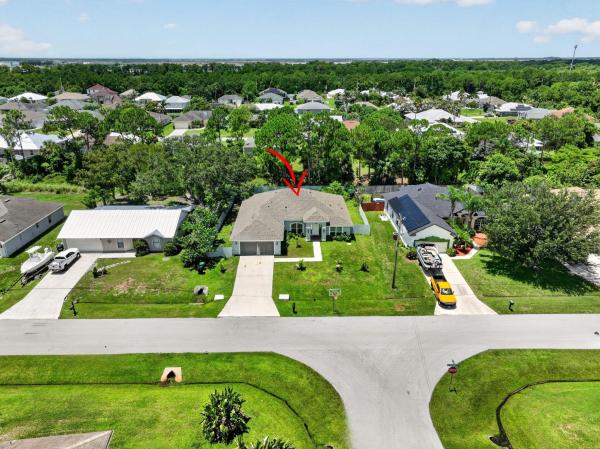
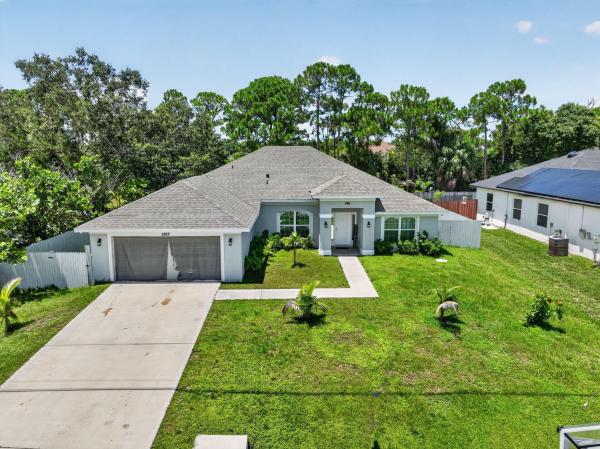
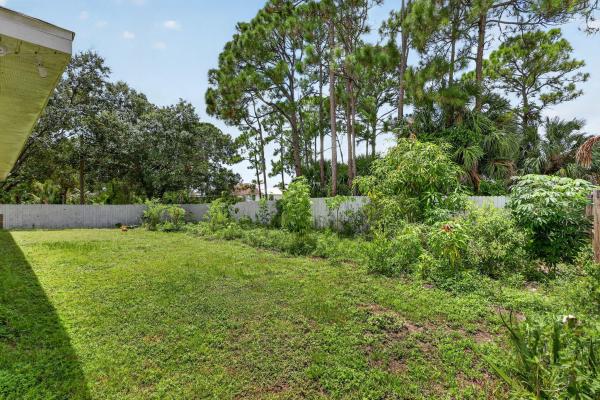
Built in 2023 and thoughtfully upgraded, this beautiful CBS home is ready to welcome its next family. Offering 5 bedrooms, 3 full bathrooms, and a 2-car garage, the private split-bedroom floor plan creates the perfect balance of togetherness and privacy. Genuine wood flooring adds warmth and luxury throughout, while the updated bathrooms feature new flooring and stylish backsplash finishes. The kitchen is complete with Whirlpool stainless steel appliances and elegant crown molding above the cabinetry. Unwind in the spacious primary suite featuring a separate shower and relaxing garden tub. The cabana bathroom opens conveniently to the covered lanai, making outdoor living and entertaining effortless. With newer construction, tasteful upgrades, and plenty of room to grow and call HOME.
MLS Number: B26062110
On Site: 39 Days
Updated: 2 Days ago
Page Views: 0

Features

Bedrooms
  • Bedrooms: 5
Bathrooms
  • Bathrooms: 3
  • Half Bathrooms: No info
Exterior and Lot Features
  • Exterior Features: OutdoorLivingArea
  • View: Preserve
Interior, Heating and Cooling
  • Interior Features: Attic, BreakfastBar, BuiltInFeatures, BreakfastArea, ClosetCabinetry, DiningArea, SeparateFormalDiningRoom, DualSinks, EntranceFoyer, EatInKitchen, FamilyDiningRoom, GardenTubRomanTub, HighCeilings, KitchenDiningCombo, LivingDiningRoom, CustomMirrors, Pantry, PullDownAtticStairs, SplitBedrooms, SeparateShower, TubShower
  • Equipment / Appliances: Dryer, Dishwasher, ElectricRange, ElectricWaterHeater, Freezer, Disposal, Microwave, Range, Refrigerator, WaterHeater
  • Heating Description: Central,Electric
  • Cooling Description: CentralAir, CeilingFans, Electric
Building and Construction
  • Floor Description: CeramicTile, Laminate, Parquet, Tile, Wood
  • Windows/Treatment: Blinds, DoubleHung, Metal, Shutters
  • Construction Type: House
  • Year Built: 2023
  • Style: Ranch
Waterfront and Water Access
  • Waterfront Frontage: No info
School Information
  • Elementary School: Windmill Point
  • Middle School: Oak Hammock K-8
  • Senior High School: Treasure Coast
Other Property Info
  • Garage: 2
  • Listing Date: 2026-08-09T12:55:06.000-00:00
  • Directions: Southwest
  • Pets Allowed: NoPetRestrictions, Yes
Taxes, Fees & More
  • Taxes: 6228.47
  • Security Information: SecuritySystemOwned, SecuritySystem, FireAlarm
  • Parking Description: Attached, Driveway, Garage
  • Total Floors in Building: 1

Apples-to-Apples Comparables

 Closest-Match Comparables
See closest-match comps for this subdivision
No obligation
Verified
Trends
Insights
Best of Luxury Realty
Talk to a local advisor
Licensed advisors answering your questions across Port St. Lucie, FL
01
Licensed Brokerage
02
Local Advisors
03
Direct Answers
Exclusive real estate service partner

Price History

Current
$500K
High
$550K
Low
$500K
Total Change
-9.1%
$556K$525K$494KAug 26Aug 26Sep 26
Date
Event
Price
Change
Price Per
09/08/2026
Price Reduced
$500K
0%
$219 ft2
$2,359 m2
08/09/2026
Price Reduced
$500K
-9.09%
$219 ft2
$2,359 m2
08/09/2026
Listed
$550K
 
$241 ft2
$2,595 m2
09/08/2026
$500K
Event
Price Reduced
Change
0%
Price Per
$219 ft2
$2,359 m2
08/09/2026
$500K
Event
Price Reduced
Change
-9.09%
Price Per
$219 ft2
$2,359 m2
08/09/2026
$550K
Event
Listed
Price Per
$241 ft2
$2,595 m2
Price per square foot and days on website are not provided values and are calculated by Subdivisions.
Listed by Tyler StandishKW Innovations • Buyer Agency Compensation .

Listing Location & Street View
MapStreet View

Peer Listings

Active listings from matched communities
Results 0 of 0
No listings found
Try adjusting your filters or changing your location to see available listings
Turn on listing alerts and we'll notify you
when matching listings appear