Hillcrest, 4001 Hillcrest Dr #1017

$270K7.4%
$250,000
2
Beds
2
Baths
1,344
SqFt
Status
Sold - Dec 23, 2025
Parking
1
Size
1,344 SqFt (125 m2)
Price
$186/SqFt ($2,002/m2)
Type
Condo
Built
1980
HOA
$822/MO
MLS Number
A11919299
View
City
On Site
289 Days
Updated
14 Days ago
Page Views
0
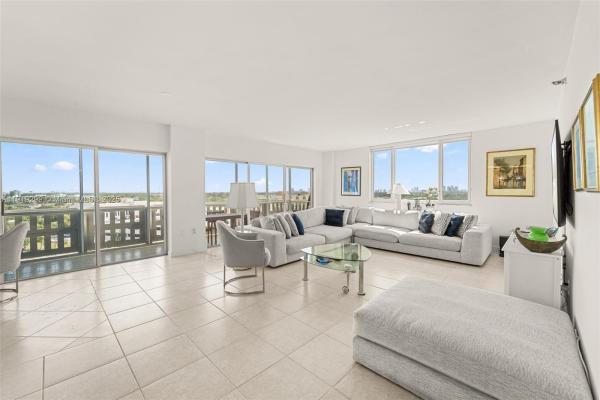
Step into this beautifully updated corner residence at 4001 Hillcrest Drive, Unit 1017—a spacious, light-filled retreat with an inviting screened-in balcony that expands your living space and captures wide-open views. This home features a fully remodeled kitchen with an open, seamless layout that brings in natural light and creates a bright, airy flow throughout. Outfitted with newer appliances and the convenience of an in-unit washer and dryer, every detail is designed for effortless living. Located in one of Hillcrest’s most meticulously managed communities, residents enjoy resort-style amenities and a welcoming 55+ atmosphere. No leasing allowed, ensuring a calm, owner-focused environment. This corner gem truly shows beautifully—a must-see for anyone seeking style, comfort, and peace of mind in a thriving community. Easy to show!

Features

Bedrooms
  • Bedrooms: 2
Bathrooms
  • Bathrooms: 2
  • Half Bathrooms: No info
Exterior and Lot Features
  • Exterior Features: Balcony, Barbecue, Porch
  • View: City
Interior, Heating and Cooling
  • Interior Features: BedroomOnMainLevel, BreakfastArea, FirstFloorEntry, LivingDiningRoom, Elevator
  • Equipment / Appliances: Dryer, Dishwasher, ElectricRange, Microwave, Refrigerator, Washer
  • Heating Description: Central,Electric
  • Cooling Description: CentralAir, CeilingFans, Electric
Building and Construction
  • Floor Description: Carpet,Tile
  • Windows/Treatment: ImpactGlass
  • Year Built: 1980
  • Year Built Description: Effective Year Built
Waterfront and Water Access
  • Waterfront Frontage: No info
School Information
  • Elementary School: Orange Brook
  • Middle School: Mcnicol
  • Senior High School: Hallandale High
Other Property Info
  • Garage: 1
  • Listing Date: 2025-11-25T12:23:37.000-00:00
  • Pets Allowed: Conditional,Yes
Taxes, Fees & More
  • Maintenance Includes: AssociationManagement, Amenities, CommonAreas, Electricity, HotWater, Insurance, MaintenanceGrounds, MaintenanceStructure, Pools, ReserveFund, Roof, Sewer, Security, Trash, Water
  • Taxes: 3430
  • Security Information: KeyCardEntry, LobbySecured, PhoneEntry
  • Parking Description: Assigned,OneSpace
  • Total Floors in Building: 12

Apples-to-Apples Comparables

 Closest-Match Comparables
See closest-match comps for this subdivision
No obligation
Verified
Trends
Insights
Seller Advisory
A smarter move starts with the right information
Get a complimentary hyperlocal market review with human agent-verified comps and pricing guidance
01
Market Review
Local market intelligence
02
Verified Comps
Human agent-verified comparables
03
Pricing Guidance
Actionable pricing recommendations
Complimentary. No obligation

Price History

Current
$250K
High
$270K
Low
$250K
Total Change
-7.4%
$272K$260K$248KNov 25Nov 25Dec 25
Date
Event
Price
Change
Price Per
12/23/2025
Sold
$250K
0%
$186 ft2
$2,002 m2
11/24/2025
Price Reduced
$250K
-7.41%
$186 ft2
$2,002 m2
11/24/2025
Listed
$270K
 
$201 ft2
$2,162 m2
12/23/2025
$250K
Event
Sold
Change
0%
Price Per
$186 ft2
$2,002 m2
11/24/2025
$250K
Event
Price Reduced
Change
-7.41%
Price Per
$186 ft2
$2,002 m2
11/24/2025
$270K
Event
Listed
Price Per
$201 ft2
$2,162 m2
Price per square foot and days on website are not provided values and are calculated by Subdivisions.
Listed by Alicia ProcterLG Realty Group Inc. • Buyer Agency Compensation .

Listing Location & Street View
MapStreet View

Peer Listings

Active listings from matched communities
Results 0 of 0
No listings found
Try adjusting your filters or changing your location to see available listings
Turn on listing alerts and we'll notify you
when matching listings appear

Scores

Walk Score®
Car-Dependent. Most errands require a car
31

100
Transit Score®
Some Transit. A few nearby public transportation options
28

100
Bike Score®
Somewhat Bikeable. Minimal bike infrastructure
30

100
Sound Score®
Very loud
74

100
Airport Score
Close to airports. Noticeable airport activity
0

100
Traffic Score
Congested area. Frequent traffic delays
34

100
Local Score
Limited local amenities nearby
0

100
Community Snapshot
1 – 4 BR
Bedrooms
$108K – $949K
Price Tier
672 - 2,802
SqFt Range
1980
Year Build
10
Total Floors

Subdivision Amenities

Barbecue
Bike Storage
Clubhouse
Community Kitchen
Elevators
Fitness Center
Laundry
Maintenance
Management
Parking
Pickleball
Playground
Pool
Shuffleboard Court
Storage
Trash

Hollywood
Entry-Level
Entry-Level Homes & Condos

Hillcrest Communities in Hollywood, FL