Tulip Park, 412 SW Dailey Ave

5
Beds
31/2
Baths
3,208
SqFt
Status
Active
Parking
3
Size
3,208 SqFt (298 m2)
Price
$203/SqFt ($2,181/m2)
Type
House
Built
2022
MLS Number
B26069684
View
Garden,Other
On Site
10 Days
Updated
7 Days ago
Page Views
0
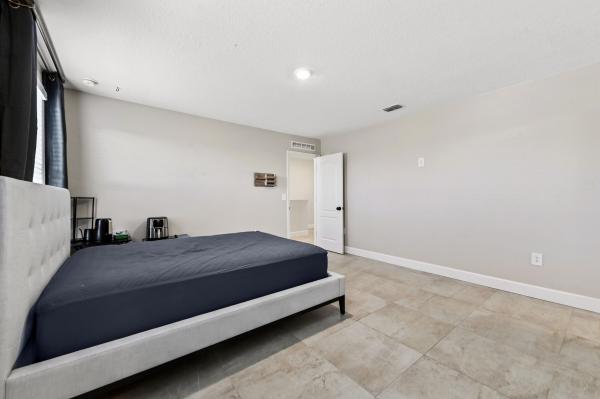
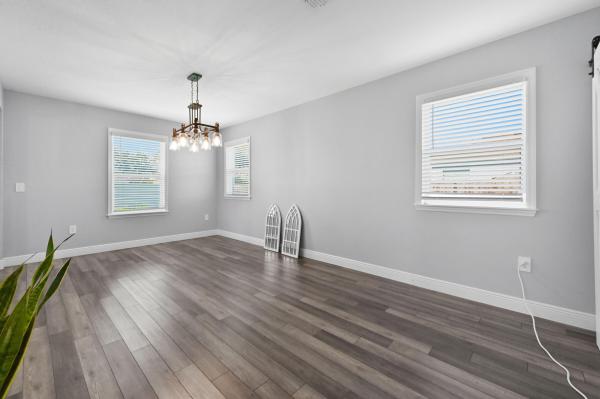
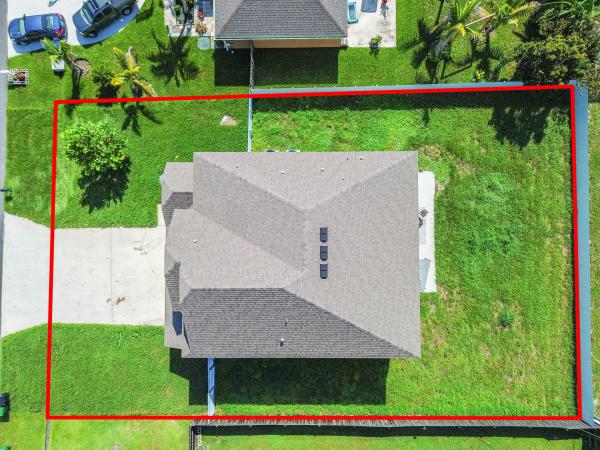
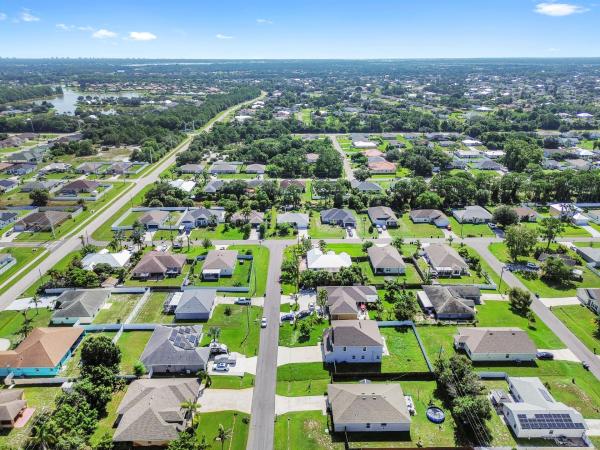
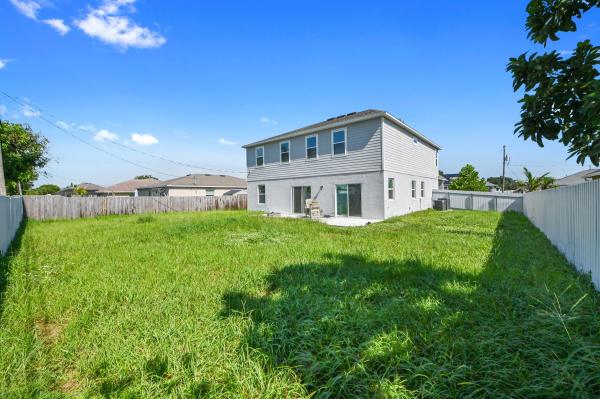
Welcome home to this stunning 2022-built CBS residence located in the highly sought-after Gatlin/Becker area of Port St. Lucie. Offering an expansive 3,208 square feet of living space on a generous 0.23-acre lot (roughly), this two-story home features 5 bedrooms plus a den/office, 3.5 bathrooms, two primary suites, and an attached 3-car garage. Designed for both grand entertaining and comfortable everyday living, the open-concept main level boasts rich wood-look flooring updated in 2024, custom wood trim, updated lighting fixtures, high ceilings, and a striking floor-to-ceiling black shiplap feature wall with an integrated electric fireplace. At the heart of the home sits a gourmet chef's kitchen equipped with crisp white cabinetry, a decorative geometric tile backsplash, a gas range with a doubleoven, both included refrigerators, and a dark accent island complete with a farmhouse apron-front sink, modern pendant lighting, and breakfast bar seating. The versatile main floor also offers a private office/den, an additional family room, a full laundry area, and a main-level primary suite option. Upstairs, rich Italian porcelain tile runs throughout the second level, where expansive bedrooms provide generous space and privacy, anchored by a luxurious second primary suite. Step outside through dual sliding glass doors to your expanded 30' x 10' covered patio, perfect for outdoor dining while taking in views of the extensive, fully fenced backyard featuring freshly updated 2026 professional landscaping. Packed with added value, the home includes window drapes and rods, wall speakers, garage storage units, a pressure washer, and a wall-mounted vacuum. Ideally located just minutes from Tradition, premier shopping, dining, schools, entertainment, and major commuter routes including I-95 and the Florida Turnpike.
Features

Bedrooms
  • Bedrooms: 5
Bathrooms
  • Bathrooms: 3
  • Half Bathrooms: 1
Exterior and Lot Features
  • Exterior Features: Barbecue, Garden, OutdoorLivingArea, RoomForPool
  • View: Garden,Other
Interior, Heating and Cooling
  • Interior Features: BreakfastBar, BreakfastArea, ClosetCabinetry, DiningArea, SeparateFormalDiningRoom, DualSinks, EntranceFoyer, KitchenIsland, LivingDiningRoom, MultiplePrimarySuites, Pantry, SittingAreaInPrimary, TubShower, UpperLevelPrimary, Bar, WalkInClosets
  • Equipment / Appliances: Dryer, Dishwasher, Freezer, Disposal, GasRange, IceMaker, Microwave, Oven, Range, Refrigerator, Washer
  • Heating Description: Central,Electric
  • Cooling Description: CentralAir, CeilingFans, Electric
Building and Construction
  • Floor Description: Carpet, Other, Tile, Vinyl, Wood
  • Windows/Treatment: Blinds, Drapes, Sliding, StormWindows, Shutters
  • Construction Type: House
  • Year Built: 2022
  • Style: Colonial
Waterfront and Water Access
  • Waterfront Frontage: No info
School Information
  • Elementary School: Windmill Point
  • Middle School: Southport
  • Senior High School: Treasure Coast
Other Property Info
  • Garage: 3
  • Listing Date: 2026-08-28T14:58:25.000-00:00
  • Directions: North
  • Pets Allowed: NoPetRestrictions, Yes
Taxes, Fees & More
  • Taxes: 10251.8
  • Security Information: None,SmokeDetectors
  • Parking Description: Attached, Driveway, Garage, GarageDoorOpener
  • Total Floors in Building: 2

Apples-to-Apples Comparables

 Closest-Match Comparables
See closest-match comps for this subdivision
No obligation
Verified
Trends
Insights
Seller Advisory
A smarter move starts with the right information
Get a complimentary hyperlocal market review with human agent-verified comps and pricing guidance
01
Market Review
Local market intelligence
02
Verified Comps
Human agent-verified comparables
03
Pricing Guidance
Actionable pricing recommendations
Complimentary. No obligation

Price History

Date
Event
Price
Change
Price Per
08/28/2026
Listed
$650K
 
$203 ft2
$2,181 m2
08/28/2026
$650K
Event
Listed
Price Per
$203 ft2
$2,181 m2
Price per square foot and days on website are not provided values and are calculated by Subdivisions.
Listed by Jeffrey Tricoli • KW Reserve Palm Beach • Buyer Agency Compensation .

Listing Location & Street View
MapStreet View

Peer Listings

Active listings from matched communities
Results 0 of 0
No listings found
Try adjusting your filters or changing your location to see available listings
Turn on listing alerts and we'll notify you
when matching listings appear

Scores

Walk Score®
Car-Dependent. Almost all errands require a car
20

100
Bike Score®
Somewhat Bikeable. Minimal bike infrastructure
40

100
Sound Score®
Bearable noise
80

100
Airport Score
Close to airports. Noticeable airport activity
0

100
Traffic Score
Congested area. Frequent traffic delays
26

100
Local Score
Limited local amenities nearby
0

100
Community Snapshot
3 – 6 BR
Bedrooms
$143K – $695K
Price Tier
1,032 - 5,267
SqFt Range
2006
Year Build
1
Total Floors

Subdivision Amenities

None

Port St. Lucie
Entry-Level
Entry-Level Homes & Condos