Tulip Park, 414 SW Lairo Ave

3
Beds
2
Baths
1,592
SqFt
Status
Active
Parking
2
Size
1,592 SqFt (148 m2)
Price
$1.88/SqFt ($20.28/m2)
Type
House
Built
1991
MLS Number
B26071851
View
Pool
On Site
5 Days
Updated
4 Days ago
Page Views
0
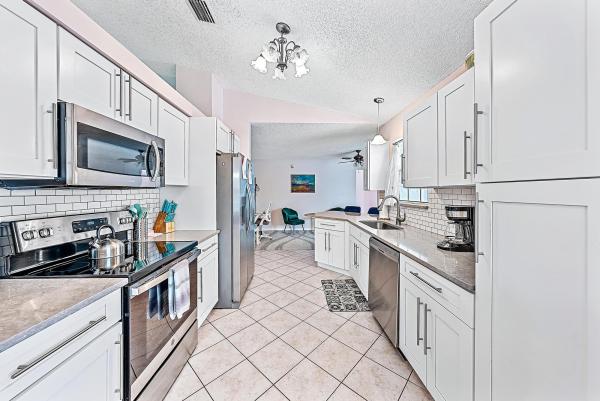
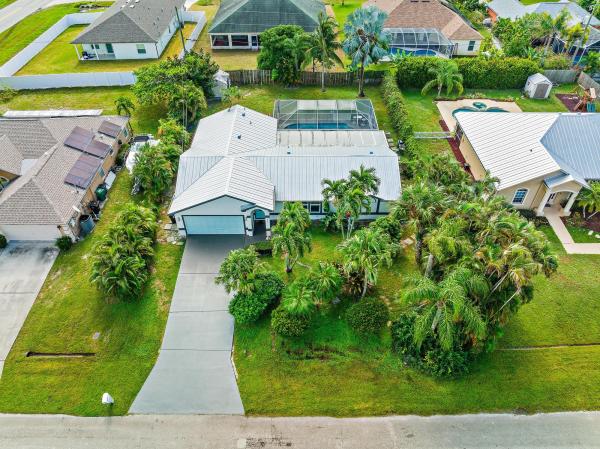
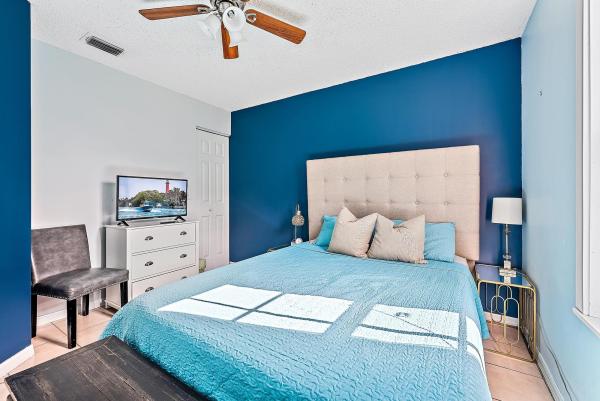
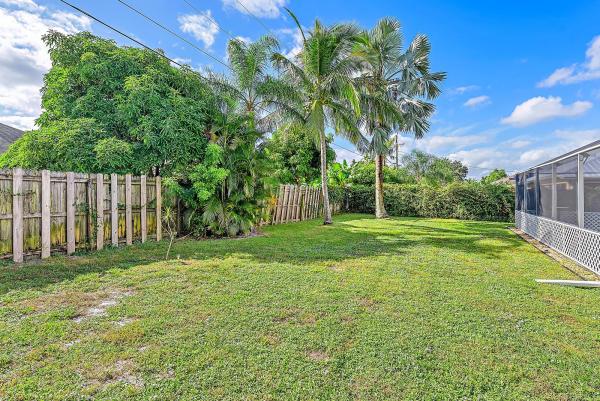
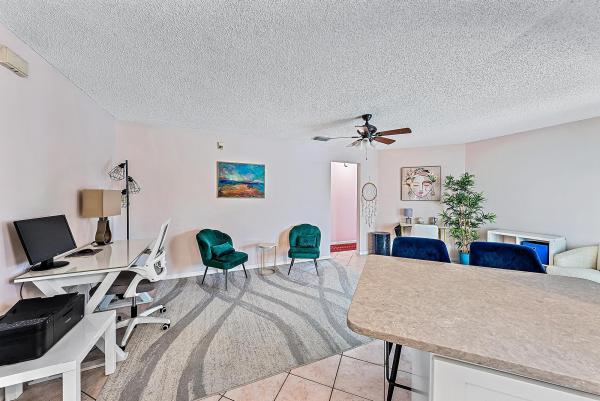
FURNISHEDAvailable for DECEMBER 2026 SEASONAL LEASE THROUGH SPRING 2027. Welcome to your Florida seasonal oasis! This beauty is exceptionally well maintained - so much new in 2022 (roof) and 2024: paint, washer, dryer, gutters, garage door and equipment, refrigerator and stove! Step into an amazing home with a spectacular pool, patio and yard! The back yard is fully fenced for your pets and little ones, the pool is fully enclosed by a screen enclosure to prevent bugs from ruining your evenings. There is a shed for extra storage as well. Inside the floor plan is perfection! Not one, but two living rooms, a formal dining space and a split floor plan. The Primary Suite is spacious with ample natural light flowing from the plantation shutters. The other 2 bedrooms are in their own separated space, with a bathroom that serves as a cabana as well. This amazing property is available for seasonal furnished lease beginning on December 1, 2026. At this time, the Primary bathroom shower will have been renovated!! Available through Spring 2027 - inquire for your specific dates. Fully furnished, turnkey! Don't miss out on your chance to spend the season here! Inquire today!
Features

Bedrooms
  • Bedrooms: 3
Bathrooms
  • Bathrooms: 2
  • Half Bathrooms: No info
Exterior and Lot Features
  • Exterior Features: OutdoorLivingArea, Storage
  • View: Pool
Interior, Heating and Cooling
  • Interior Features: BreakfastBar, BuiltInFeatures, CathedralCeilings, DiningArea, SeparateFormalDiningRoom, DualSinks, EntranceFoyer, EatInKitchen, HighCeilings, MainLevelPrimary, Pantry, SittingAreaInPrimary, SplitBedrooms, Storage, SeparateShower, VaultedCeilings, Bar
  • Equipment / Appliances: Cooktop, Dryer, Dishwasher, ElectricCooktop, ElectricRange, ElectricWaterHeater, Freezer, Disposal, IceMaker, Microwave, Oven, Refrigerator, WaterHeater, Washer
  • Heating Description: Central,Electric
  • Cooling Description: CentralAir, CeilingFans, Electric
Building and Construction
  • Floor Description: Tile
  • Windows/Treatment: Arched, Blinds, BayWindows, PlantationShutters, Shutters
  • Year Built: 1991
Waterfront and Water Access
  • Waterfront Frontage: No info
School Information
  • Elementary School: Bayshore
  • Middle School: Allapattah Flats K-8
  • Senior High School: Treasure Coast
Other Property Info
  • Garage: 2
  • Listing Date: 2026-09-03T10:09:15.000-00:00
  • Directions: Northwest
  • Pets Allowed: CatsOk, DogsOk, PetFee, Yes
Taxes, Fees & More
  • Maintenance Includes: Internet
  • Security Information: SecuredGarageParking, SmokeDetectors, SecurityLights
  • Parking Description: Asphalt, Attached, Concrete, Driveway, Garage, GarageDoorOpener, Open, OnStreet
  • Total Floors in Building: 1

Apples-to-Apples Comparables

 Closest-Match Comparables
See closest-match comps for this subdivision
No obligation
Verified
Trends
Insights
Seller Advisory
A smarter move starts with the right information
Get a complimentary hyperlocal market review with human agent-verified comps and pricing guidance
01
Market Review
Local market intelligence
02
Verified Comps
Human agent-verified comparables
03
Pricing Guidance
Actionable pricing recommendations
Complimentary. No obligation

Price History

Date
Event
Price
Change
Price Per
09/03/2026
Listed
$3K
 
$2 ft2
$20 m2
09/03/2026
$3K
Event
Listed
Price Per
$2 ft2
$20 m2
Price per square foot and days on website are not provided values and are calculated by Subdivisions.
Listed by Janessa Heyward • Heyward + Company Real Estate • Buyer Agency Compensation .

Listing Location & Street View
MapStreet View

Peer Listings

Active listings from matched communities
Results 0 of 0
No listings found
Try adjusting your filters or changing your location to see available listings
Turn on listing alerts and we'll notify you
when matching listings appear

Scores

Walk Score®
Car-Dependent. Almost all errands require a car
20

100
Bike Score®
Somewhat Bikeable. Minimal bike infrastructure
40

100
Sound Score®
Bearable noise
80

100
Airport Score
Close to airports. Noticeable airport activity
0

100
Traffic Score
Congested area. Frequent traffic delays
26

100
Local Score
Limited local amenities nearby
0

100
Community Snapshot
3 – 6 BR
Bedrooms
$3K – $3K
Price Tier
1,034 - 2,850
SqFt Range
2006
Year Build
1
Total Floors

Subdivision Amenities

None

Port St. Lucie
Entry-Level
Entry-Level Homes & Condos