House in Lake Worth, FL 33461Greenbrier, 4210 Kent Ave
Share
Closed

$545,000
3
Beds2
Baths1,406
SqFtStatus
Sold - Feb 24, 2026
Parking
1
Size
1,406 SqFt (131 m2)
Price
$388/SqFt ($4,172/m2)
Type
House
Built
1972
MLS Number
A11933481
View
Garden,Pool
On Site
269 Days
Updated
18 Days ago
Page Views
0
TROPICAL FORTRESS! NEW METAL ROOF, IMPACT GLASS & GENERATOR
Request the extensive upgrades list, too many to list here
Experience the ultimate Florida lifestyle in this fortified sanctuary! This stunning home offers unmatched peace of mind with extensive capital improvements, headlined by a NEW (2023) Metal Standing Seam Roof and complete Impact Windows & Doors for full hurricane protection. Storm readiness is guaranteed with a 13.5kW Propane Generator (new battery 2025) and a top-of-the-line Carrier Infinity 23 SEER HVAC system to keep bills low.
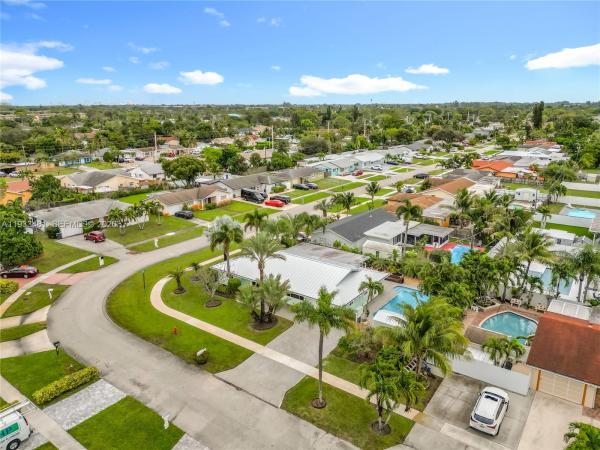
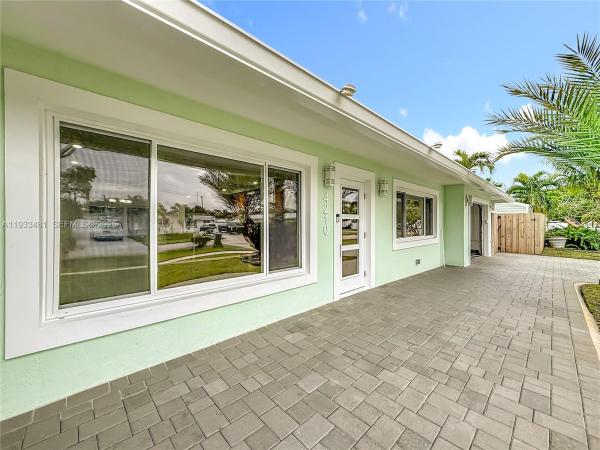
The curb appeal is undeniable, featuring fresh Mint Green exterior paint, a massive wrap-around paver driveway, and a botanical masterpiece of landscaping. The grounds are lush with River Rock, Coral Boulders, and over $30k in rare palms, including a majestic Phoenix Date Palm and Bismarck Palm.
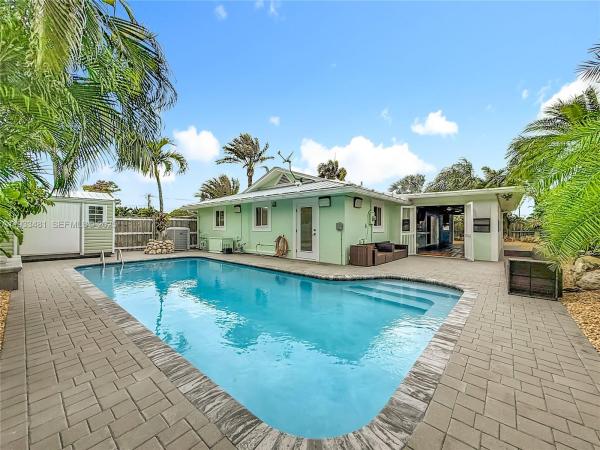
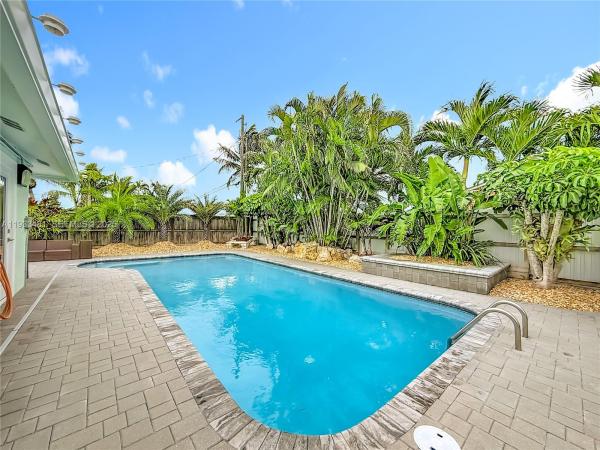
Step out to your private backyard resort featuring a sparkling pool with Diamond Brite finish (2019), new pump equipment, and custom color-changing LED lighting. A standout feature is the premium "Super Shed"—a heavy-duty structure equipped with its own AC, ceiling fans, and electrical panel, making it the perfect workshop or hobby studio.
Inside, the home features tile flooring throughout, custom wood ceiling accents, and upgraded LED lighting. Meticulously maintained—this is the turn-key gem you have been waiting for! -
Request the extensive upgrades list, too many to list here
Features
Bedrooms
- Bedrooms: 3
Bathrooms
- Bathrooms: 2
- Half Bathrooms: No info
Exterior and Lot Features
- Exterior Features: Fence, Lighting, Porch, Patio, Shed, SecurityHighImpactDoors
- View: Garden,Pool
Interior, Heating and Cooling
- Interior Features: BuiltInFeatures, BedroomOnMainLevel, FamilyDiningRoom, FirstFloorEntry, KitchenDiningCombo, LivingDiningRoom, Pantry, PullDownAtticStairs, SplitBedrooms, Skylights, SeparateShower, Attic, Workshop
- Equipment / Appliances: Dishwasher, Disposal, GasRange, GasWaterHeater, IceMaker, Microwave, Refrigerator, SelfCleaningOven
- Heating Description: Central,Electric
- Cooling Description: CentralAir, CeilingFans, Electric, Zoned
Building and Construction
- Floor Description: Tile
- Windows/Treatment: ImpactGlass, Skylights
- Year Built: 1972
- Year Built Description: Resale
- Style: Detached,Ranch
Waterfront and Water Access
- Waterfront Frontage: No info
School Information
- Elementary School: Clifford O Taylor/Kirklane Elementary
- Middle School: Palm Springs
- Senior High School: John I Leonard
Other Property Info
- Garage: 1
- Listing Date: 2025-12-19T19:16:47.000-00:00
- Directions: West
Taxes, Fees & More
- Taxes: 1487
- Security Information: SecuritySystemOwned, SmokeDetectors
- Parking Description: Driveway, Other, PaverBlock, GarageDoorOpener
Apples-to-Apples Comparables



Price History
Current
$545K
High
$545K
Low
$500K
Total Change
9%Date
Event
Price
Change
Price Per
02/24/2026
Sold
$545K
0%$388 ft2
$4,172 m2
12/19/2025
Price Increased
$545K
9%$388 ft2
$4,172 m2
12/19/2025
Listed
$500K
$356 ft2
$3,828 m2
02/24/2026
$545K
Event
Sold
Change
0%Price Per
$388 ft2
$4,172 m2
12/19/2025
$545K
Event
Price Increased
Change
9%Price Per
$388 ft2
$4,172 m2
12/19/2025
$500K
Event
Listed
Price Per
$356 ft2
$3,828 m2
Price per square foot and days on website are not provided values and are calculated by Subdivisions.
Listed by Andrew Whalen • Lokation • Buyer Agency Compensation .
Listing Location & Street View
Peer Listings
Active listings from matched communities
No listings found
Try adjusting your filters or changing your location to see available listings
Turn on listing alerts and we'll notify you
when matching listings appear
when matching listings appear
Scores
46
100
51
100
78
100
0
100
26
100
1
100
Community Snapshot
1,162 - 3,025
SqFt Range
1974
Year Build
1
Total Floors

Lake Worth Premium Premium Homes & Condos
- Arbor Glen Mixed0
- Arlette Court House0
- Atlantic Lakes House0
- Barton Creek Village House1
- Belle Isle At Lake Charleston House0
- Biltmore Terrace House0
- Brentwood Lakes House1
- Brentwood Lakes House0
- Bristol Bay At Lake Charleston House1
- Countrywood House0
- Egret Isle House0
- Englewood Manor House1
- Evergreen Acres House0
- Fairview Multifamily0
- Farmington Estates House0
- Floral Park Lantana House2
- Florida Gardens House1
- Greenbrier House0
- Hernden Park Multifamily0
- Hypoluxo Village House0
- Hypoluxo West House0
- Lake Osborne Estates House2
- Lake Osbourne Heights House0
- Lake Shore Village House0
- Lake Worth No HOA Mixed2
- Lakemont Cove At Lake Charleston House0
- Lakes Of Lantana House1
- Lakeview Estates House0
- Lanair Park House0
- Legend Lake Estates House0
- Lynnwood Homesites House0
- Normandy House0
- Oakmont Village House0
- Palm Beach National Golf & Country Club Estates Mixed0
- Parkview At Lake Charleston House0
- Ridge Grove House1
- Sabal Bay At Lake Charleston House0
- San Castle House1
- Serene Estates House0
- Sieber House0
- Silverleaf House0
- Somerset Island At Lake Charleston House0
- Springhill House0
- St Andrews Of Sherbrooke House2
- Strawberry Lakes House0
- Sunny Hills Homesites House0
- Talavera House1
- The Greens At Lacuna House1
- The Lofts At Willowood House0
- Thorbury Heights House0
- Tropical Country Estates House0
- Turnbury Village House0
- Villamar At Toscana Isles House0
- Winchester Woods House0
- Windsong Estates House0
- Woods Walk House0

The data relating to real estate for sale on this web site comes in part from the Broker Reciprocity' Program of the Regional Multiple Listing Service of Miami Dade, Broward, Palm Beach, Collier and Lee Counties. Not all listings found on this site are necessarily listed through Subdivisions.com. Real estate listings held by brokerage firms other than Subdivisions.com are marked with the Broker Reciprocity' logo or the Broker Reciprocity' thumbnail logo (little black house) and detailed information about them includes the name of the listing brokers.
Copyright © 2026 Subdivisions.com • All Rights Reserved • Made with ❤ in Miami, Florida.