Woodland Trails, 4249 SW Kazan St

4
Beds
2
Baths
2,235
SqFt
Status
Active
Parking
2
Size
2,235 SqFt (208 m2)
Price
$210/SqFt ($2,263/m2)
Type
House
Built
2006
MLS Number
B26072931
View
Pool
On Site
2 Days
Updated
2 Days ago
Page Views
0
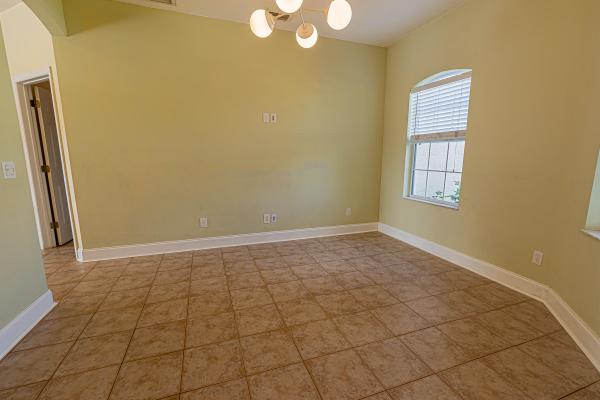
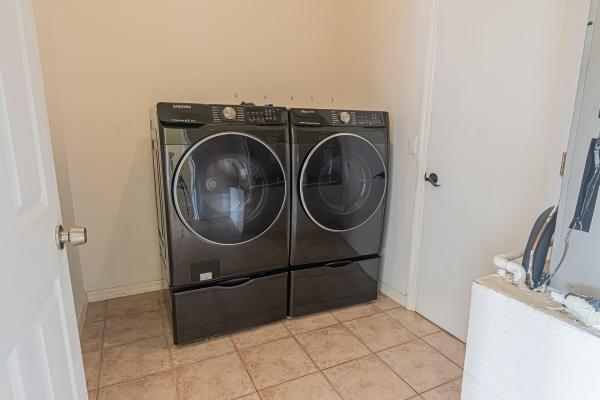
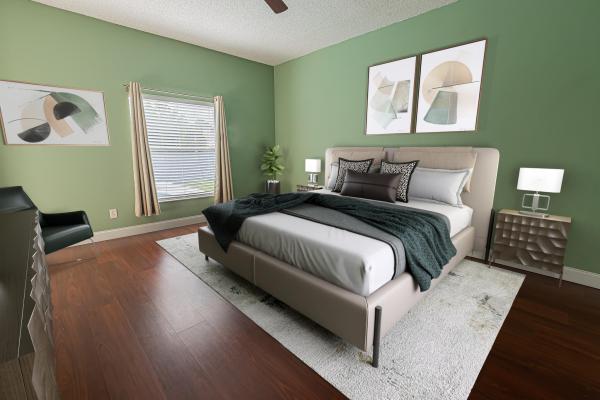
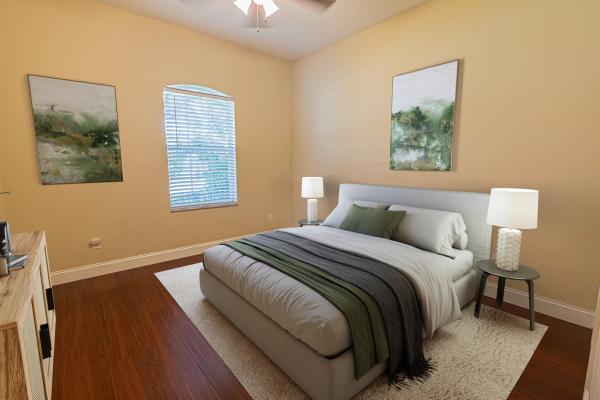
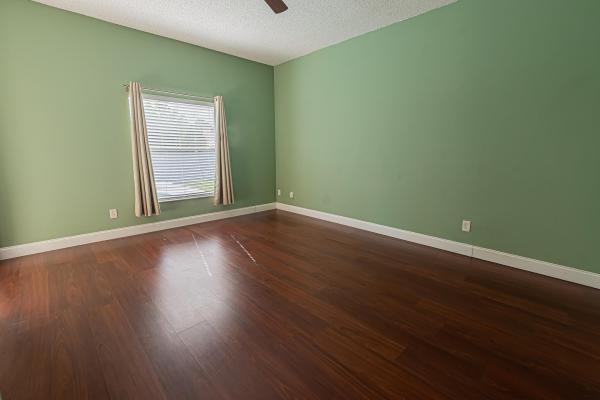
Welcome to this spacious 2,200+ sq. ft. CBS home featuring 4 bedrooms plus a flex room, 2 baths, and a 2-car garage. Enjoy Florida living with a 2019 saltwater pool, fenced PVC backyard, and extended covered lanai. A brand-new 2026 metal roof adds peace of mind, while hurricane shutters provide added protection. The split floor plan offers tile and wood laminate flooring, with carpet in one guest room. The kitchen features stainless appliances, wood cabinetry, Corian counters and a walk-in pantry. The primary suite offers a walk-in shower, Roman tub, vanity sitting area and walk-in closet. Interior laundry includes newer front-load washer & dryer with pedestals. Public water & sewer. Conveniently located near shopping, medical, highways and entertainment!
Features

Bedrooms
  • Bedrooms: 4
Bathrooms
  • Bathrooms: 2
  • Half Bathrooms: No info
Exterior and Lot Features
  • Exterior Features: OutdoorLivingArea
  • View: Pool
Interior, Heating and Cooling
  • Interior Features: BreakfastBar, BreakfastArea, Bathtub, DiningArea, SeparateFormalDiningRoom, EntranceFoyer, GardenTubRomanTub, MainLevelPrimary, Pantry, SittingAreaInPrimary, SplitBedrooms, SoakingTub, SeparateShower, WalkInClosets
  • Equipment / Appliances: Dryer, Dishwasher, ElectricRange, ElectricWaterHeater, Disposal, IceMaker, Microwave, Refrigerator, WaterHeater, Washer
  • Heating Description: Central,Electric
  • Cooling Description: CentralAir, CeilingFans, Electric
Building and Construction
  • Floor Description: Carpet,Laminate,Tile
  • Windows/Treatment: Blinds,Sliding
  • Construction Type: House
  • Year Built: 2006
  • Style: Ranch
Waterfront and Water Access
  • Waterfront Frontage: No info
School Information
    Other Property Info
    • Garage: 2
    • Listing Date: 2026-09-05T16:19:33.000-00:00
    • Directions: West
    • Pets Allowed: NoPetRestrictions, Yes
    Taxes, Fees & More
    • Taxes: 8786.36
    • Security Information: SecuritySystemOwned, SecuritySystem, SmokeDetectors
    • Parking Description: Attached, Concrete, Driveway, Garage, GarageDoorOpener
    • Total Floors in Building: 1

    Apples-to-Apples Comparables

     Closest-Match Comparables
    See closest-match comps for this subdivision
    No obligation
    Verified
    Trends
    Insights
    Seller Advisory
    A smarter move starts with the right information
    Get a complimentary hyperlocal market review with human agent-verified comps and pricing guidance
    01
    Market Review
    Local market intelligence
    02
    Verified Comps
    Human agent-verified comparables
    03
    Pricing Guidance
    Actionable pricing recommendations
    Complimentary. No obligation

    Price History

    Date
    Event
    Price
    Change
    Price Per
    09/05/2026
    Listed
    $470K
     
    $210 ft2
    $2,263 m2
    09/05/2026
    $470K
    Event
    Listed
    Price Per
    $210 ft2
    $2,263 m2
    Price per square foot and days on website are not provided values and are calculated by Subdivisions.
    Listed by Jennifer Eggeling • RE/MAX Gold • Buyer Agency Compensation .

    Listing Location & Street View
    MapStreet View

    Peer Listings

    Active listings from matched communities
    Results 0 of 0
    No listings found
    Try adjusting your filters or changing your location to see available listings
    Turn on listing alerts and we'll notify you
    when matching listings appear

    Scores

    Walk Score®
    Car-Dependent. Almost all errands require a car
    0

    100
    Bike Score®
    Somewhat Bikeable. Minimal bike infrastructure
    34

    100
    Sound Score®
    Very loud
    69

    100
    Airport Score
    Close to airports. Noticeable airport activity
    0

    100
    Traffic Score
    Congested area. Frequent traffic delays
    42

    100
    Local Score
    Limited local amenities nearby
    0

    100
    Community Snapshot
    2 – 6 BR
    Bedrooms
    $110K – $675K
    Price Tier
    986 - 4,075
    SqFt Range
    2007
    Year Build
    1
    Total Floors

    Subdivision Amenities

    None

    Port St. Lucie
    Entry-Level
    Entry-Level Homes & Condos