Presidential Cove, 433 SW Jefferson Cir

2
Beds
2
Baths
1,614
SqFt
Status
OFF MARKETExpired
Parking
2
Size
1,614 SqFt (150 m2)
Price
$245/SqFt ($2,641/m2)
Type
House
Built
1994
HOA
$366/MO
MLS Number
B26072243
View
GolfCourse,Pool
On Site
4 Days
Updated
3 Days ago
Page Views
0
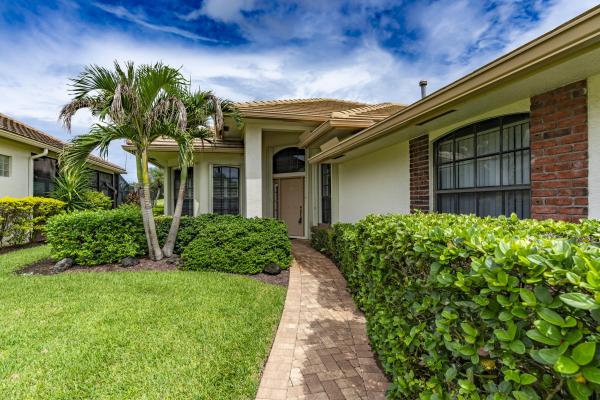
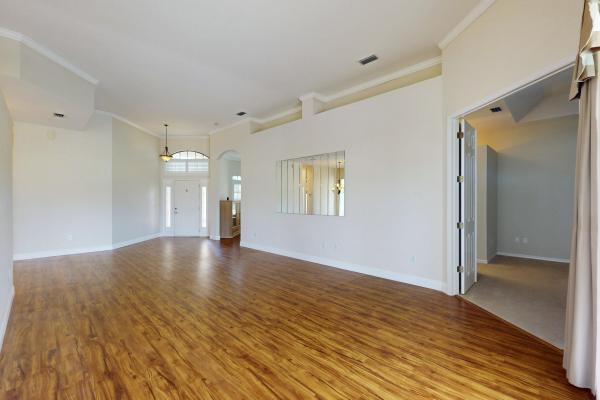
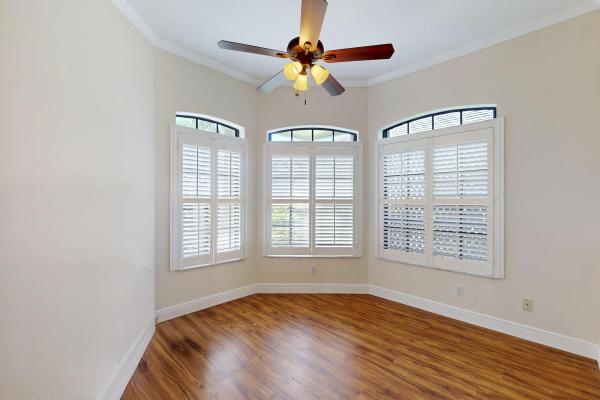
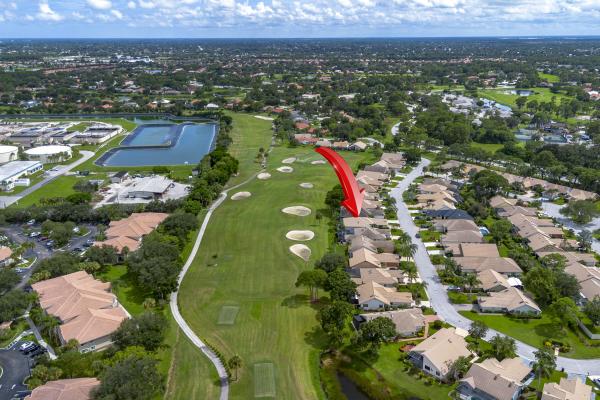
Welcome to this beautiful2-bedroom,2-bath villa with a versatile den or office, private pool and stunning golf course views in the desirable St. Lucie West Community of Presidential Cove. Ideally located on The St. Lucie trails golf course, this charming home offers the perfect blend of comfort, elegance and relaxed Florida living. Step inside to a spacious, light-filled living area with beautiful views of the private pool and golf course. The home features high ceilings, crown molding, and elegant touches throughout. The dining area is enhanced by a beautiful wall mirror creating a bright and sophisticated atmosphere. The spacious primary suite offers a peaceful retreat with a generous walk in closets and an ensuite bath featuring garden tub, separate shower and dual vanities. CONT.. The kitchen offers quartz countertops , ample cabinetry, a pantry and a convenient breakfast area with a built-in-sitting window. Large sliding glass doors open to the private pool and outdoor living area, creating the perfect setting for entertaining, dining, relaxing, or enjoying time with family and friends. The beautiful golf course backdrop adds tot he home's exceptional Florida lifestyle. Additional features include a paver driveway, newer washer and dryer, newer A/C installed June 2025, hurricane approved garage door, impact-rated sliding doors and accordion shutters. Only a few houses are available in PSL with both private pool and golf course views, this is a wonderful opportunity to enjoy Florida living in an exclusive setting. This community is the jewel in the crown of St. Lucie West. DON'T MISS IT!!

Features

Bedrooms
  • Bedrooms: 2
Bathrooms
  • Bathrooms: 2
  • Half Bathrooms: No info
Exterior and Lot Features
  • View: GolfCourse,Pool
Interior, Heating and Cooling
  • Interior Features: Attic, Bathtub, CathedralCeilings, DiningArea, SeparateFormalDiningRoom, DualSinks, EntranceFoyer, GardenTubRomanTub, HighCeilings, KitchenDiningCombo, CustomMirrors, Pantry, PullDownAtticStairs, SplitBedrooms, SoakingTub, SeparateShower, WalkInClosets
  • Equipment / Appliances: Cooktop, Dryer, Dishwasher, ElectricCooktop, ElectricRange, Microwave, Oven, Refrigerator, Washer
  • Heating Description: Central
  • Cooling Description: CentralAir
Building and Construction
  • Floor Description: Carpet,Laminate
  • Windows/Treatment: Drapes, PlantationShutters
  • Construction Type: House
  • Year Built: 1994
  • Style: Ranch
Waterfront and Water Access
  • Waterfront Frontage: No info
School Information
    Other Property Info
    • Garage: 2
    • Listing Date: 2026-09-03T21:45:56.000-00:00
    • Directions: Southeast
    • Pets Allowed: BreedRestrictions, NumberLimit, PetRestrictions, Yes
    Taxes, Fees & More
    • Maintenance Includes: CommonAreas, Internet, MaintenanceGrounds
    • Taxes: 3392.27
    • Real Estate Taxes: 294700
    • Security Information: GatedWithGuard, GatedCommunity
    • Parking Description: Attached, Driveway, Garage
    • Total Floors in Building: 1

    Apples-to-Apples Comparables

     Closest-Match Comparables
    See closest-match comps for this subdivision
    No obligation
    Verified
    Trends
    Insights
    Seller Advisory
    A smarter move starts with the right information
    Get a complimentary hyperlocal market review with human agent-verified comps and pricing guidance
    01
    Market Review
    Local market intelligence
    02
    Verified Comps
    Human agent-verified comparables
    03
    Pricing Guidance
    Actionable pricing recommendations
    Complimentary. No obligation

    Price History

    Date
    Event
    Price
    Change
    Price Per
    09/03/2026
    Listed
    $396K
     
    $245 ft2
    $2,641 m2
    09/03/2026
    $396K
    Event
    Listed
    Price Per
    $245 ft2
    $2,641 m2
    Price per square foot and days on website are not provided values and are calculated by Subdivisions.
    Listed by Margarita Hunt • Keller Williams Realty of PSL • Buyer Agency Compensation .

    Listing Location & Street View
    MapStreet View

    Peer Listings

    Active listings from matched communities
    Results 0 of 0
    No listings found
    Try adjusting your filters or changing your location to see available listings
    Turn on listing alerts and we'll notify you
    when matching listings appear

    Scores

    Walk Score®
    Car-Dependent. Most errands require a car
    30

    100
    Bike Score®
    Somewhat Bikeable. Minimal bike infrastructure
    36

    100
    Sound Score®
    Bearable noise
    80

    100
    Airport Score
    Close to airports. Noticeable airport activity
    0

    100
    Traffic Score
    Congested area. Frequent traffic delays
    27

    100
    Local Score
    Limited local amenities nearby
    0

    100
    Community Snapshot
    1,527 - 2,072
    SqFt Range
    1993
    Year Build
    1
    Total Floors

    Subdivision Amenities

    Clubhouse
    Fitness Center
    Golf Course
    None
    Pool
    Putting Greens
    Restaurant
    Security
    Sidewalks

    Port St. Lucie
    Entry-Level
    Entry-Level Homes & Condos

    SLW Country Club Estates Communities in Port St. Lucie, FL