Crane Landing, 4453 SW Bradbury St

$360K3%
$349,000
3
Beds
2
Baths
1,076
SqFt
Status
Backup
A backup offer is when a home seller has accepted an offer from a buyer, but is still accepting offers from other buyers. Sellers state that they are accepting backup offers if they think the current offer may fall through.
Parking
2
Size
1,076 SqFt (100 m2)
Price
$324/SqFt ($3,491/m2)
Type
House
Built
1990
MLS Number
B26039858
View
Garden
On Site
88 Days
Updated
4 Days ago
Page Views
0
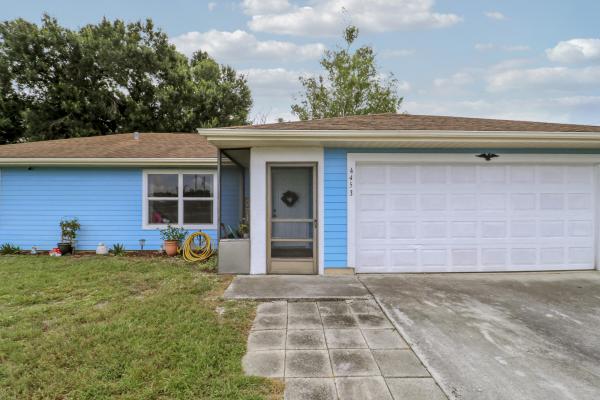
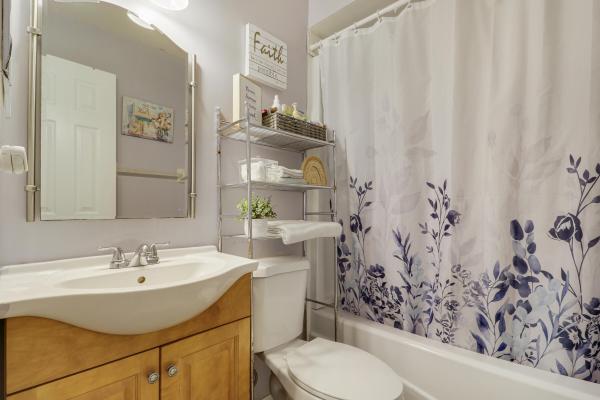
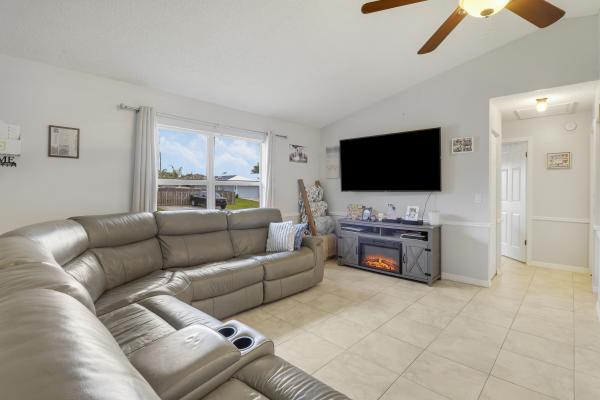
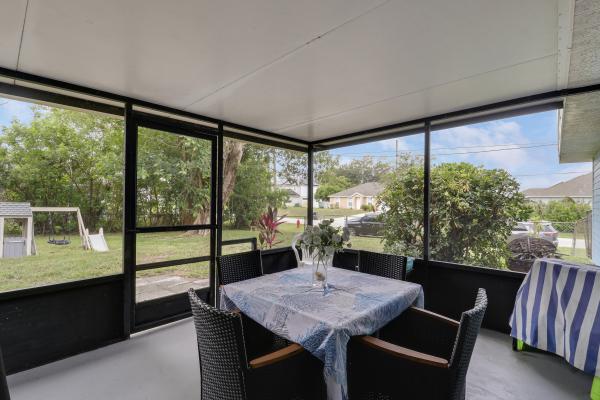
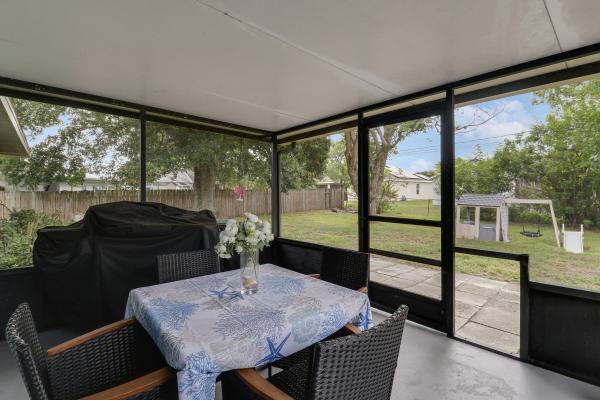
NEW ROOF being installed! Move-in ready and packed with valuable upgrades, this 3-bedroom, 2-bath, 2 car garage home in Port St. Lucie sits on a large fenced corner lot with no HOA and features major improvements like: complete Impact glass windows, a brand-new electrical panel box (2025), a new pre-wire for a generator, 2020 HVAC, and a 2022 water heater. Inside, you'll find tile flooring throughout, vaulted ceilings and a split plan layout designed for comfortable everyday living. The kitchen features granite countertops, a matching granite backsplash, oak cabinetry, and Frigidaire Stainless Steel appliances. The new washer and dryer (still under warranty) can remain for the new owners. Walk-in closets provide ample storage, the bathrooms have been updated, and the home has been well maintained. Step outside to enjoy the expansive 0.27-acre fully fenced backyard, offering many options for entertaining, gardening, pets, or simply relaxing in your own private screened lanai. An irrigation well for the sprinkler system helps keep utility costs down. Located just minutes from parks, shopping, dining, and the popular Tradition area, this property combines affordability, functionality, and desirable upgrades in one exceptional package. With no HOA restrictions and room to spread out, this home is ready for its next owner to move in and enjoy.
Features

Bedrooms
  • Bedrooms: 3
Bathrooms
  • Bathrooms: 2
  • Half Bathrooms: No info
Exterior and Lot Features
  • Exterior Features: OutdoorLivingArea, Porch
  • View: Garden
Interior, Heating and Cooling
  • Interior Features: BedroomOnMainLevel, BreakfastArea, CathedralCeilings, LivingDiningRoom, MainLevelPrimary, Pantry, SplitBedrooms, TubShower, VaultedCeilings
  • Equipment / Appliances: Dryer, Dishwasher, ElectricRange, ElectricWaterHeater, Microwave, Refrigerator, WaterHeater, Washer
  • Heating Description: Central,Electric
  • Cooling Description: CentralAir,Electric
Building and Construction
  • Floor Description: Tile
  • Windows/Treatment: Sliding,StormWindows
  • Construction Type: House
  • Year Built: 1990
  • Style: Ranch
Waterfront and Water Access
  • Waterfront Frontage: No info
School Information
    Other Property Info
    • Garage: 2
    • Listing Date: 2026-06-11T14:02:13.000-00:00
    • Directions: Northeast
    • Pets Allowed: NoPetRestrictions, Yes
    Taxes, Fees & More
    • Taxes: 1888.24
    • Real Estate Taxes: 98683
    • Parking Description: Attached, Driveway, Garage
    • Total Floors in Building: 1

    Apples-to-Apples Comparables

     Closest-Match Comparables
    See closest-match comps for this subdivision
    No obligation
    Verified
    Trends
    Insights
    Seller Advisory
    A smarter move starts with the right information
    Get a complimentary hyperlocal market review with human agent-verified comps and pricing guidance
    01
    Market Review
    Local market intelligence
    02
    Verified Comps
    Human agent-verified comparables
    03
    Pricing Guidance
    Actionable pricing recommendations
    Complimentary. No obligation

    Price History

    Current
    $349K
    High
    $360K
    Low
    $339K
    Total Change
    -3%
    $362K$349K$336KJun 26Jun 26Jul 26Jul 26Aug 26
    Date
    Event
    Price
    Change
    Price Per
    08/11/2026
    Price Increased
    $349K
    2.95%
    $324 ft2
    $3,491 m2
    07/20/2026
    Price Reduced
    $339K
    -2.87%
    $315 ft2
    $3,391 m2
    07/06/2026
    Price Reduced
    $349K
    -0.29%
    $324 ft2
    $3,491 m2
    06/20/2026
    Price Reduced
    $350K
    -2.75%
    $325 ft2
    $3,501 m2
    06/11/2026
    Listed
    $360K
     
    $334 ft2
    $3,600 m2
    08/11/2026
    $349K
    Event
    Price Increased
    Change
    2.95%
    Price Per
    $324 ft2
    $3,491 m2
    07/20/2026
    $339K
    Event
    Price Reduced
    Change
    -2.87%
    Price Per
    $315 ft2
    $3,391 m2
    07/06/2026
    $349K
    Event
    Price Reduced
    Change
    -0.29%
    Price Per
    $324 ft2
    $3,491 m2
    06/20/2026
    $350K
    Event
    Price Reduced
    Change
    -2.75%
    Price Per
    $325 ft2
    $3,501 m2
    06/11/2026
    $360K
    Event
    Listed
    Price Per
    $334 ft2
    $3,600 m2
    Price per square foot and days on website are not provided values and are calculated by Subdivisions.
    Listed by Erin Duke-Warren PA • Keller Williams Realty Of The Treasure Coast • Buyer Agency Compensation .

    Listing Location & Street View
    MapStreet View

    Peer Listings

    Active listings from matched communities
    Results 0 of 0
    No listings found
    Try adjusting your filters or changing your location to see available listings
    Turn on listing alerts and we'll notify you
    when matching listings appear

    Scores

    Walk Score®
    Car-Dependent. Almost all errands require a car
    8

    100
    Bike Score®
    Somewhat Bikeable. Minimal bike infrastructure
    26

    100
    Sound Score®
    Bearable noise
    80

    100
    Airport Score
    Close to airports. Noticeable airport activity
    0

    100
    Traffic Score
    Congested area. Frequent traffic delays
    25

    100
    Local Score
    Limited local amenities nearby
    0

    100
    Community Snapshot
    2 – 4 BR
    Bedrooms
    $149K – $765K
    Price Tier
    954 - 5,250
    SqFt Range
    2007
    Year Build
    1
    Total Floors

    Subdivision Amenities

    None

    Port St. Lucie
    Entry-Level
    Entry-Level Homes & Condos