
House in Lake Worth, FL 33449Kensington At Wycliffe, 4510 Kensington Park Way
3
Beds21/2
Baths2,192
SqFt$182
$/SqFtEntry-Level HouseProperty Type
1993Year Built
$182/SqFtPrice per sq ft
$445/moHOA Fees
3 carsParking Spaces
GardenView
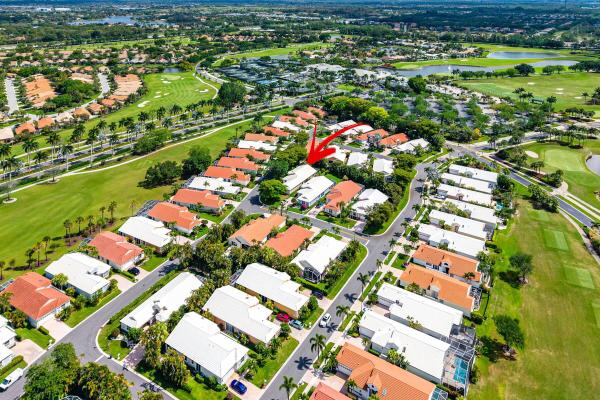
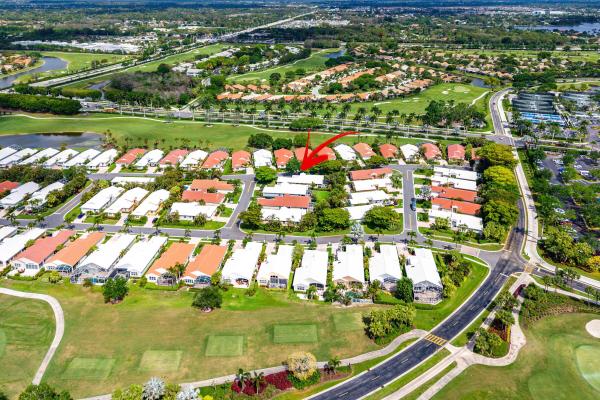
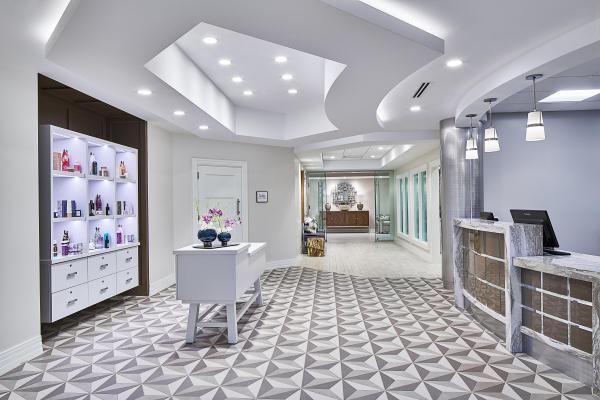
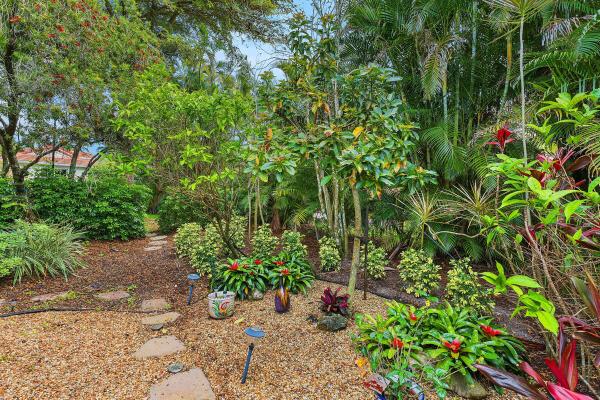
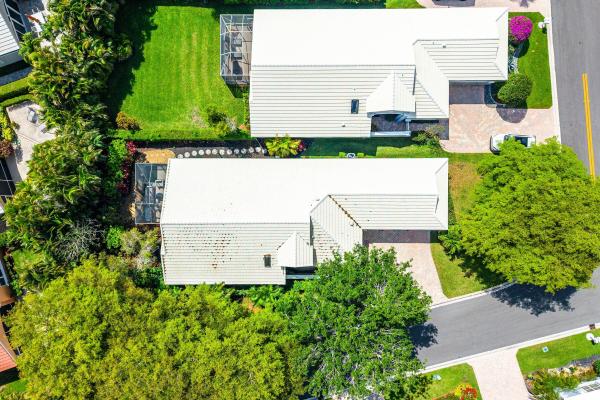
Wycliffe Equity Club membership increasing, your time is now. Opportunity meets the ultimate country club lifestyle in the highly sought-after Wycliffe Country Club. This 3-bedroom, 2-bath residence sits on a desirable corner lot just a short walk or golf cart ride to the clubhouse and offers a brand new 2026 A/C. Featuring an expansive 3-car garage, this home offers ample space for storage, vehicles, and more. Upon entry, you're welcomed by soaring vaulted ceilings and abundant natural light, with each room showcasing views of beautifully landscaped surroundings. The kitchen is designed for both function and entertaining, complete with granite countertops, designer cabinetry, stainless steel appliances, an oversized island, pantry, workstation, and open sightlines to the main living areas and backyard. The primary suite offers a spacious retreat with dual walk-in closets, double vanities, a soaking tub, a separate shower, sitting area, and direct patio access. This split floor plan offers added privacy, with the two guest bedrooms located on the opposite side of the home with one featuring an en suite bath and the other conveniently positioned near a half bath. The fully screened back patio provides generous space for entertaining and includes a retractable awning, creating a comfortable extension of the living area, perfect as a third gathering space. Enjoy unmatched convenience—just a 2-minute golf cart ride or a 5-minute walk to the clubhouse. Wycliffe's recently updated clubhouse features multiple dining venues, bar, fitness center, spa services, salon, saunas, resort-style pool, banquet facilities, card rooms, and stunning views of the golf course and tennis courts. Wycliffe is a mandatory membership equity community. One of the two golf courses was just completely redone with no assessments, and as were the pickle ball as well as tennis courts. Membership details and renovation plans are available in the documents tab. Schedule your private showing today.
Listing Courtesy Of: Coldwell Banker Realty
Local Realty Services Provided By: Best of Luxury Realty
On Site: 206 DaysUpdated: 3 Days agoPage Views: 0
Features
MLS Number: B26010418
Bedrooms
- Bedrooms: 3
Bathrooms
- Bathrooms: 2
- Half Bathrooms: 1
Exterior and Lot Features
- Exterior Features: Awnings, OutdoorLivingArea
- View: Garden
Interior, Heating and Cooling
- Interior Features: BreakfastBar, BuiltInFeatures, BedroomOnMainLevel, Bathtub, DualSinks, EatInKitchen, GardenTubRomanTub, KitchenIsland, LivingDiningRoom, MainLevelPrimary, Pantry, SittingAreaInPrimary, SplitBedrooms, SoakingTub, SeparateShower, VaultedCeilings, WalkInClosets, Bar
- Equipment / Appliances: Dryer, Dishwasher, ElectricWaterHeater, Disposal, Microwave, Range, Refrigerator, WaterHeater
- Heating Description: Central
- Cooling Description: CentralAir, CeilingFans
Building and Construction
- Floor Description: Carpet,Tile,Vinyl
- Windows/Treatment: Blinds
- Construction Type: House
- Year Built: 1993
Waterfront and Water Access
- Waterfront Frontage: No info
School Information
- Elementary School: Panther Run (Palm Beach)
- Middle School: Polo Park
- Senior High School: Palm Beach Central
Other Property Info
- Garage: 3
- Listing Date: 2026-04-02T16:59:15.000-00:00
- Directions: North
- Pets Allowed: PetRestrictions,Yes
Taxes, Fees & More
- Maintenance Includes: CommonAreas, CableTv, MaintenanceGrounds, Pools, RecreationFacilities, ReserveFund, Security, Trash
- Taxes: 2416.43
- Real Estate Taxes: 158795
- Security Information: SecuritySystem, FireAlarm, GatedWithGuard, GatedCommunity, SmokeDetectors, SecurityGuard
- Parking Description: Attached, Driveway, Garage, GarageDoorOpener
- Total Floors in Building: 1
- Total Units in Complex: 95
Apples-to-Apples Comparables





Price History
Current
$400K
High
$425K
Low
$400K
Total Change
-5.9%Date
Event
Price
Change
Price Per
08/06/2026
Price Reduced
$400K
-5.91%$182 ft2
$1,964 m2
04/04/2026
Listed
$425K
$194 ft2
$2,087 m2
08/06/2026
$400K
Event
Price Reduced
Change
-5.91%Price Per
$182 ft2
$1,964 m2
04/04/2026
$425K
Event
Listed
Price Per
$194 ft2
$2,087 m2
Price per square foot and days on website are not provided values and are calculated by Subdivisions.
Listed by Zachary Mazur • Coldwell Banker Realty • Buyer Agency Compensation .
Tour This Property
Choose an in-person or video tour with a licensed local advisor
A local advisor will confirm availability
Ready to Make an Offer?
Get expert guidance from a local advisor
Peer Listings
Active listings from matched communities
No listings found
Try adjusting your filters or changing your location to see available listings
Turn on listing alerts and we'll notify you
when matching listings appear
when matching listings appear
Community Snapshot
3 – 3 BR
Bedrooms
$400K – $400K
Price Tier
1,891 - 2,381
SqFt Range
1994
Year Build
1
Total Floors
Subdivision Amenities


Bocce Court
Cabana
Clubhouse
Elevators
Fitness Center
Golf Course
Library
Management
Pickleball
Pool
Private Membership
Putting Greens
Recreation Facilities
Restaurant
Sauna
Sidewalks
All Lake Worth, FL Entry-Level Entry-Level Homes & Condos
- Abbington House0
- Addington Lakes At Lake Charleston House0
- Addington Pointe At Lake Charleston House0
- Ambassador At Poinciana Place Condo0
- Andalucia Mixed0
- Andover At Wycliffe Condo2
- Asheville Park At Lake Charleston House0
- Ashley Villas Villa0
- Ashton At Spring Lakes Condo2
- Barclay At Poinciana Place Condo0
- Barclay At Wycliffe House0
- Barrington At Poinciana Place Condo0
- Bay Hill Village House0
- Bay Meadow Village House1
- Beaconwood Village At Lacuna House0
- Bellaggio House1
- Bent Creek House0
- Bermuda Dunes House0
- Bonita Isle House0
- Boynton Estates House0
- Breckenridge Village At Lacuna House0
- Bristol Isle At Lake Charleston House0
- Cambridge At Wycliffe Villa2
- Candlewood House0
- Capistara House1
- Carlisle At Poinciana Place Condo1
- Catalina At Lake Charleston House0
- Catalina On The Green House0
- Cedar Creek Ranch House0
- Cedarbrook Village At Lacuna Mixed3
- Chatsford Landing At Lake Charleston House0
- Colony Lake Townhouse0
- Colony Reserve At Lake Worth Townhouse0
- Country Cove Estates House1
- Country Glen At Rivermill Townhouse0
- Countryside Townhomes Townhouse0
- Cypress Royale House0
- Cypress Woods House0
- D'Este Court At The Fountains Country Club Mixed5
- Dover At Wycliffe House0
- Egret Isle House0
- Emerald Isle At Lake Charleston House1
- Esedra Court At The Fountains Country Club Mixed4
- Essex At Poinciana Place Condo1
- Eton At Spring Lakes Condo1
- Exeter At Wycliffe House0
- Fairmont At Wycliffe House0
- Fairway Club Condo1
- Fairway Village House0
- Fairway Villas At Lucerne Lakes Condo0
- Fieldstone House0
- Forest View House0
- Fountainview Condo0
- Fountainview At Spring Lakes Condo2
- Gardens Of Willow Bend Condo3
- Gefion Court At The Fountains Country Club Condo0
- Gem Cove Mixed1
- Golfview Village House0
- Grandview At Spring Lakes Condo0
- Greenbriar At Wycliffe House0
- GreensPointe At Lacuna House0
- Greynolds Highlands House0
- Gulfstream Preserve House1
- Hamlet At Poinciana Place Condo6
- Hampton Creek House0
- Harbour Point At Lake Charleston House0
- Heathwood Reserve Townhouse0
- Heritage Farms Mixed3
- Hidden Lakes At Northtree House0
- Huntington At Wycliffe House0
- Hypoluxo Haverhill House0
- Imperial At Poinciana Place Condo2
- Imperial Isle At Wycliffe House0
- Indianwood Village House0
- Island Club Townhouse1
- Isola Bella House1
- Isola Bella Estates House0
- Ixora Park House0
- Jamison At Poinciana Place Condo1
- Journey's End House0
- Kendall At Poinciana Place Condo0
- Kensington At Wycliffe House1
- Kingsmill House0
- Kirkwood Estates House0
- Kirkwood South Townhouse1
- Kirkwood Townhomes Townhouse0
- Lago Lucerne Townhouse0
- Lake Clarke Gardens Condo7
- Lake Nona Village House0
- Lake Osborne House0
- Lake Pointe At Lake Charleston House0
- Lake Pointe Estates At Lake Charleston House1
- Lakewood Cove Townhouse0
- Lantana Homes House1
- Lantana Pines Mixed0
- Lantern Key Mixed0
- Las Colinas Village House0
- Laurel Estates At Wycliffe House0
- Lee Estates House0
- Lee's Crossing Mixed1
- Legacy Chase House1
- Legacy Estates House0
- Legacy Reserve House0
- Lucerne Greens Condo1
- Lucerne Lakes Golf Colony Condo2
- Lucerne Lakes North House0
- Lucerne Lakes South House0
- Lucerne Pointe Condo2
- Luxemburg Court At The Fountains Country Club Mixed0
- Manchester Greens At Wycliffe House0
- Manchester Lakes At Wycliffe House0
- Manchester Lakes Estates At Wycliffe House0
- Margate At Poinciana Place Condo1
- Mariner 1 Condo1
- Mariner 4 Condo0
- Marseilles Court At The Fountains Country Club Villa0
- Meed Racquet Club Mixed0
- Milan Court 1 At The Fountains Country Club Townhouse0
- Milan Court 2 At The Fountains Country Club Mixed2
- Mill Walk House0
- Misty Cay At Lake Charleston Mixed0
- Mulberry Park House0
- Murifield Village House0
- Newport Village House0
- Norfolk At Poinciana Place Condo3
- Oak Haven House0
- Oakmont At The Fountains Country Club House0
- Olympus Village Condo1
- Oxford At Poinciana Place Condo2
- Parisian Way At The Fountains Country Club Villa0
- Pine Key Reserve Townhouse0
- Plaza Court At The Fountains Country Club Mixed0
- Poinciana Gardens At Poinciana Place Condo1
- Poinciana Place 3 Condo3
- Poinciana Place Patio Homes Villa1
- Poinciana Place Townhomes Mixed0
- Pointe Overlook Condo0
- Polo Legacy Mixed1
- Prairie Dunes Village House0
- Princeton At Poinciana Place Condo1
- Regency Lake Estates House0
- San Marino Way At The Fountains Country Club Villa0
- San Messina House0
- Sand Hills Village House1
- Savannah Estates House0
- Shadow Creek Village House0
- Silverwood Estates House0
- Spinnaker Bay At Lake Charleston House1
- Springfield 1 At Lake Charleston House0
- Springfield 2 At Lake Charleston House1
- Springhill House0
- St Andrews At Boynton Beach Condo1
- St Andrews Glen Condo0
- Sterling Cove At Lake Charleston House0
- Suburban Pines Townhouse0
- Summer Chase House1
- Suncrest Ridge House1
- Sunrise Of Palm Beach Condo3
- The Atriums At The Fountains Country Club House1
- The Condominiums At Courtney Park Condo0
- The Country Townhouse1
- The Fields At Gulfstream Polo Mixed9
- The Greens At Winston Trails House0
- The Groves Townhouse0
- The Islands At Lake Charleston House0
- The Reef At Lake Charleston House0
- The Springs Mixed0
- The Villas At Lucerne Lakes Villa0
- Thoroughbred Lake Estates House0
- Tivoli Court At The Fountains Of Palm Beach Mixed4
- Town Commons Townhouse0
- Treeberry Townhouse0
- Trevi Court At The Fountains Country Club Mixed1
- Tropical Terrace House2
- Valencia At The Fountains Country Club Condo3
- Valencia Shores House3
- Versailles Court At The Fountains Country Club Mixed2
- Villaggio House0
- Villas Of Willow Bend Villa1
- Water's Edge At Lake Charleston Villa0
- Waterside Estates Townhouse0
- Wedgewood Village House0
- Willoughby Farms Townhouse1
- Woodland Creek House0
Other Lake Worth, FL Homes & Condos Price Range Segments
Premium
Premium55
- Arlette Court House0
- Atlantic Lakes House0
- Barton Creek Village House1
- Belle Isle At Lake Charleston House0
- Biltmore Terrace House0
- Brentwood Lakes House1
- Brentwood Lakes House0
- Bristol Bay At Lake Charleston House0
- Countryside Estates House1
- Countrywood House0
- Englewood Manor House1
- Evergreen Acres House0
- Fairview Multifamily0
- Farmington Estates House0
- Floral Park Lantana House2
- Florida Gardens House0
- Greenbrier House0
- Hernden Park Multifamily0
- Hypoluxo Village House0
- Hypoluxo West House0
- Lake Osborne Estates House1
- Lake Osbourne Heights House0
- Lake Shore Village House0
- Lake Worth No HOA Mixed3
- Lakemont Cove At Lake Charleston House0
- Lakes Of Lantana House0
- Lakeview Estates House0
- Lakeview Isle At Lake Charleston House0
- Legend Lake Estates House0
- Lynnwood Homesites House0
- Muirfield Estates At Lacuna House0
- Normandy House0
- Oakmont Village House0
- Palm Beach National Golf & Country Club Estates Mixed0
- Parkview At Lake Charleston House0
- Ridge Grove House1
- Sabal Bay At Lake Charleston House0
- San Castle House1
- Serene Estates House0
- Sieber House0
- Silverleaf House0
- Somerset Island At Lake Charleston House0
- Strawberry Lakes House0
- Sunny Hills Homesites House0
- Talavera House1
- The Greens At Lacuna House1
- The Lofts At Willowood House0
- Thorbury Heights House0
- Tropical Country Estates House0
- Turnbury Village House0
- Villamar At Toscana Isles House0
- Vista Lago House0
- Winchester Woods House0
- Windsong Estates House0
- Woods Walk House0
Mid-Tier
Mid-Tier12
High-End
High-End1
Ultra Luxury
Ultra Luxury
Wycliffe Golf & Country Club Communities in Lake Worth, FL
Entry-Level
Entry-Level 15
- Andover At Wycliffe Condo2
- Barclay At Wycliffe House0
- Cambridge At Wycliffe Villa2
- Dover At Wycliffe House0
- Exeter At Wycliffe House0
- Fairmont At Wycliffe House0
- Greenbriar At Wycliffe House0
- Huntington At Wycliffe House0
- Imperial Isle At Wycliffe House0
- James Court At Wycliffe House0
- Kensington At Wycliffe House1
- Laurel Estates At Wycliffe House0
- Manchester Greens At Wycliffe House0
- Manchester Lakes At Wycliffe House0
- Manchester Lakes Estates At Wycliffe House0
Inactive Segment
Inactive Segment 1
Lake Worth, FL Nearby Cities
$240K - $52.3M
$2K - $500K
$104K - $2.2M
$2K - $4K
$99K - $44M
$2K - $32K
$100K - $1.2M
$2K - $10K
$185K - $1.8M
$2K - $5K