Woodland Trails, 4581 SW Uleta St

4
Beds
3
Baths
2,491
SqFt
$211
$/SqFt
Entry-Level House
Built in 1991
2 Parking
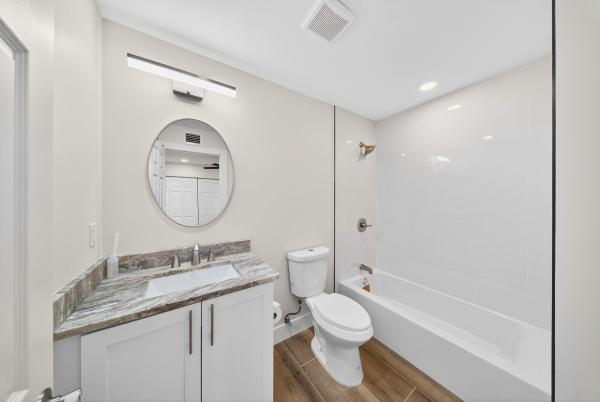
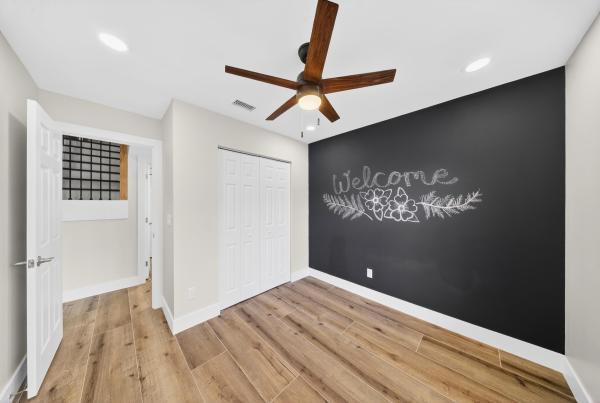
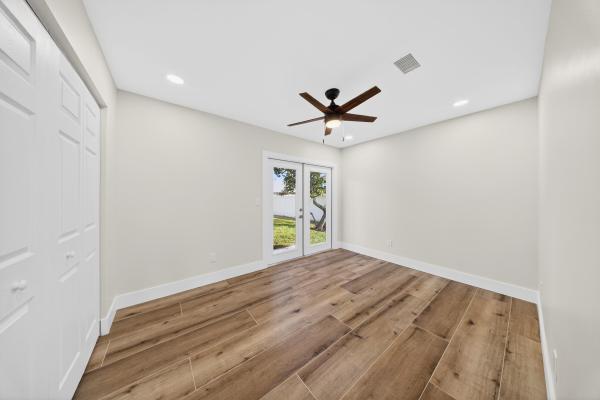
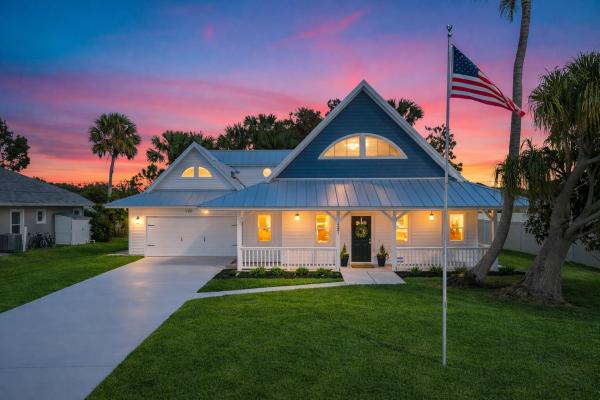
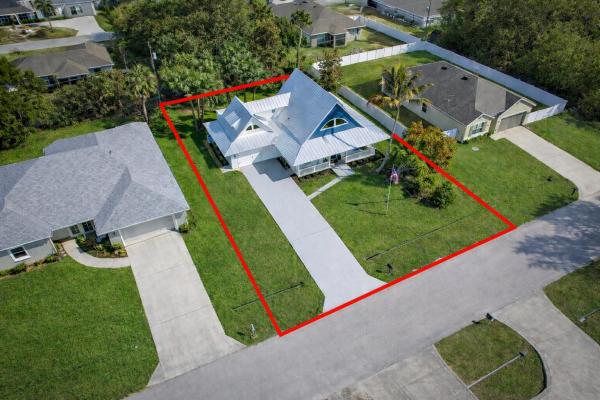
Beautifully renovated 4-bedroom, 3 full bathroom, 2-car garage two-story home showcasing timeless Craftsman-inspired elegance with thoughtful modern updates throughout. Fully remodeled from top to bottom, inside and out, this move-in-ready residence blends classic architectural charm with durable, long-term design ideal for a wide variety of family needs. The home features a new roof installed in Fall 2025, new Hardi-plank siding, plus dual A/C systems with the upstairs unit newly installed in Fall 2025. Vaulted ceilings and abundant natural light create a warm, inviting atmosphere perfect for everyday living and entertaining. The primary suite is located upstairs and offers an elegant spa-style shower with rain head and built-in sitting bench. A new en-suite room behind the kitchen provides flexible use as a home office, guest suite, or mother-in-law space. Additional highlights include a bedroom with a fun chalkboard wall and ample built-in storage throughout. Craftsman details shine with custom cabinetry, paneled cabinet and vanity doors, a custom staircase with classic-meets-modern railing, and high-profile clean-line baseboards. The kitchen is equipped with new appliances, including refrigerator, dishwasher, range, and microwave. Outdoors, enjoy fantastic curb appeal, mature landscaping, and fruit-bearing mango and avocado trees. The sprinkler system runs on well water with a new pump. A detached backyard storage shed includes hurricane shutters. Conveniently located just off Becker Road near the Port St. Lucie/Citrus intersection, with quick access to I-95 and the Turnpikean ideal location for commuters. Unique, charming, and thoughtfully updated, this home seamlessly balances function, character, and timeless style.
MLS Number: R11161317
On Site: 225 Days
Updated: 3 Days ago
Page Views: 0

Features

Bedrooms
  • Bedrooms: 4
Bathrooms
  • Bathrooms: 3
  • Half Bathrooms: No info
Exterior and Lot Features
    Interior, Heating and Cooling
    • Interior Features: BuiltInFeatures, CathedralCeilings, HighCeilings, Pantry, SeparateShower, UpperLevelPrimary, VaultedCeilings
    • Equipment / Appliances: Dishwasher, ElectricRange, ElectricWaterHeater, Microwave, Refrigerator, WaterHeater
    • Heating Description: Central
    • Cooling Description: CentralAir
    Building and Construction
    • Floor Description: CeramicTile
    • Year Built: 1991
    Waterfront and Water Access
    • Waterfront Frontage: No info
    School Information
    • Elementary School: Windmill Point
    • Middle School: Manatee Academy K-8
    • Senior High School: Treasure Coast
    Other Property Info
    • Garage: 2
    • Listing Date: 2026-02-06T09:38:51.000-00:00
    • Directions: West
    • Pets Allowed: NoPetRestrictions, Yes
    Taxes, Fees & More
    • Taxes: 1774.79
    • Parking Description: Garage
    • Total Floors in Building: 2

    Apples-to-Apples Comparables

     Closest-Match Comparables
    See closest-match comps for this subdivision
    No obligation
    Verified
    Trends
    Insights
    Best of Luxury Realty
    Talk to a local advisor
    Licensed advisors answering your questions across Port St. Lucie, FL
    01
    Licensed Brokerage
    02
    Local Advisors
    03
    Direct Answers
    Exclusive real estate service partner

    Price History

    Current
    $525K
    High
    $555K
    Low
    $525K
    Total Change
    -5.4%
    $559K$540K$521KFeb 26Apr 26May 26Jun 26Jul 26
    Date
    Event
    Price
    Change
    Price Per
    07/28/2026
    Price Reduced
    $525K
    -0.94%
    $211 ft2
    $2,269 m2
    06/26/2026
    Price Reduced
    $530K
    -1.85%
    $213 ft2
    $2,290 m2
    05/27/2026
    Price Reduced
    $540K
    -1.64%
    $217 ft2
    $2,333 m2
    04/09/2026
    Price Reduced
    $549K
    -1.08%
    $220 ft2
    $2,372 m2
    02/09/2026
    Listed
    $555K
     
    $223 ft2
    $2,398 m2
    07/28/2026
    $525K
    Event
    Price Reduced
    Change
    -0.94%
    Price Per
    $211 ft2
    $2,269 m2
    06/26/2026
    $530K
    Event
    Price Reduced
    Change
    -1.85%
    Price Per
    $213 ft2
    $2,290 m2
    05/27/2026
    $540K
    Event
    Price Reduced
    Change
    -1.64%
    Price Per
    $217 ft2
    $2,333 m2
    04/09/2026
    $549K
    Event
    Price Reduced
    Change
    -1.08%
    Price Per
    $220 ft2
    $2,372 m2
    02/09/2026
    $555K
    Event
    Listed
    Price Per
    $223 ft2
    $2,398 m2
    Price per square foot and days on website are not provided values and are calculated by Subdivisions.
    Listed by Cara CaprinoLYNQ Real Estate • Buyer Agency Compensation .

    Listing Location & Street View
    MapStreet View

    Peer Listings

    Active listings from matched communities
    Results 0 of 0
    No listings found
    Try adjusting your filters or changing your location to see available listings
    Turn on listing alerts and we'll notify you
    when matching listings appear

    Scores

    Walk Score®
    Car-Dependent. Almost all errands require a car
    4

    100
    Bike Score®
    Somewhat Bikeable. Minimal bike infrastructure
    30

    100
    Sound Score®
    Very loud
    66

    100
    Airport Score
    Close to airports. Noticeable airport activity
    0

    100
    Traffic Score
    Congested area. Frequent traffic delays
    41

    100
    Local Score
    Limited local amenities nearby
    0

    100
    Community Snapshot
    2 – 6 BR
    Bedrooms
    $110K – $675K
    Price Tier
    986 - 4,075
    SqFt Range
    2007
    Year Build
    1
    Total Floors

    Subdivision Amenities

    None

    Port St. Lucie
    Entry-Level
    Entry-Level Homes & Condos