Palm Shores, 4731 Catamaran Cir

3
Beds
2
Baths
2,104
SqFt
Status
Sold - May 15, 2025
Parking
2
Size
2,104 SqFt (195 m2)
Price
$209/SqFt ($2,251/m2)
Type
House
Built
1990
HOA
$450/MO
MLS Number
R11056875
View
Garden
On Site
552 Days
Updated
88 Days ago
Page Views
0
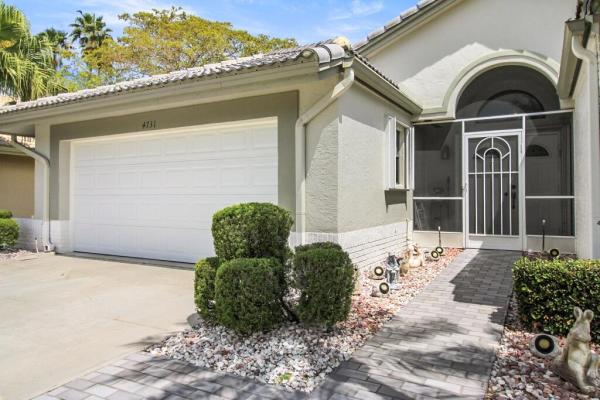
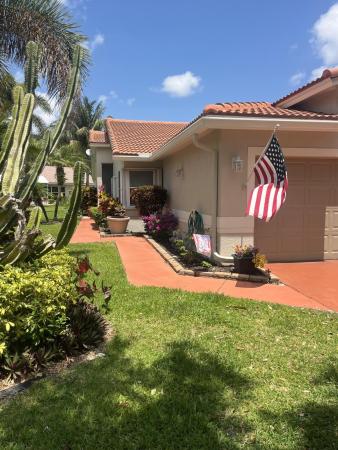
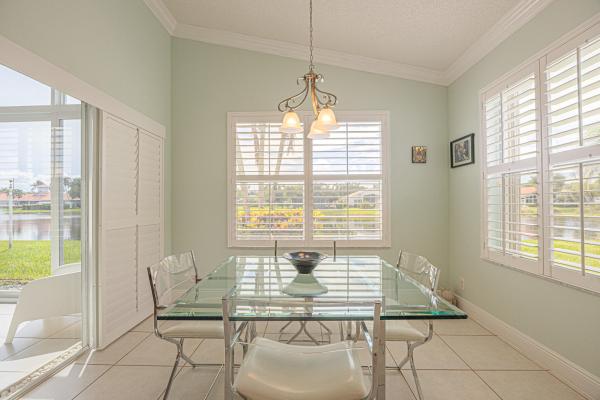
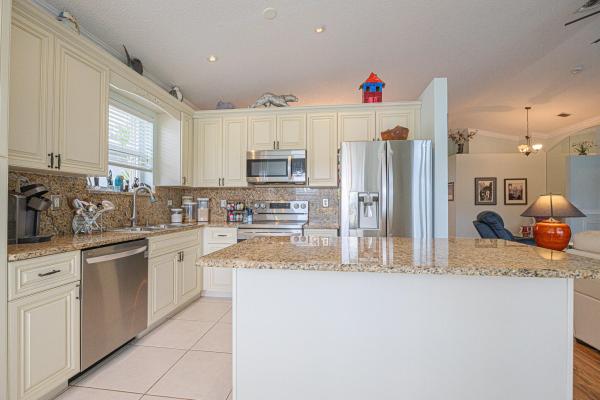
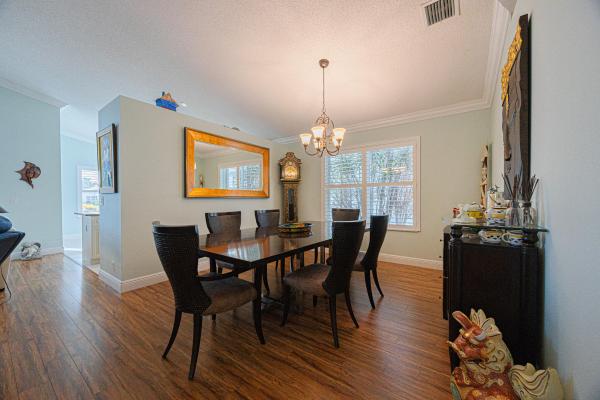
Inviting 3-bed/2-bath home in Palm Shores, a vibrant 55+ community. Featuring spaciousness and serenity, adorned with high ceilings and bright décor, it exudes a larger-than-life ambiance. Enjoy the peace of mind with impact glass windows/doors, newer A/C, wat... Read more

Features

Bedrooms
  • Bedrooms: 3
Bathrooms
  • Bathrooms: 2
  • Half Bathrooms: No info
Exterior and Lot Features
  • Exterior Features: None, OutdoorLivingArea, Porch
  • View: Garden
Interior, Heating and Cooling
  • Interior Features: BuiltInFeatures, BreakfastArea, Bathtub, ClosetCabinetry, CathedralCeilings, EntranceFoyer, EatInKitchen, GardenTubRomanTub, LivingDiningRoom, MainLevelPrimary, SoakingTub, SeparateShower, StackedBedrooms, VaultedCeilings, WalkInClosets
  • Equipment / Appliances: Cooktop, Dryer, Dishwasher, Disposal, Microwave, Refrigerator, Washer
  • Heating Description: Central
  • Cooling Description: CentralAir
Building and Construction
  • Floor Description: Carpet,CeramicTile
  • Windows/Treatment: Skylights, StormWindows
  • Year Built: 1990
  • Style: Mediterranean
Waterfront and Water Access
  • Waterfront Frontage: No info
School Information
    Other Property Info
    • Garage: 2
    • Listing Date: 2025-01-29T11:31:54.000-00:00
    • Directions: Southeast
    • Pets Allowed: BreedRestrictions, NumberLimit, Yes
    Taxes, Fees & More
    • Maintenance Includes: CommonAreas, CableTv, MaintenanceGrounds, RecreationFacilities, Security
    • Taxes: 2488
    • Security Information: SecuritySystem
    • Parking Description: Attached, Garage, GarageDoorOpener
    • Total Floors in Building: 1

    Apples-to-Apples Comparables

     Closest-Match Comparables
    See closest-match comps for this subdivision
    No obligation
    Verified
    Trends
    Insights
    Seller Advisory
    A smarter move starts with the right information
    Get a complimentary hyperlocal market review with human agent-verified comps and pricing guidance
    01
    Market Review
    Local market intelligence
    02
    Verified Comps
    Human agent-verified comparables
    03
    Pricing Guidance
    Actionable pricing recommendations
    Complimentary. No obligation

    Price History

    Current
    $440K
    High
    $480K
    Low
    $440K
    Total Change
    -8.3%
    $485K$460K$435KJan 25Mar 25Mar 25Apr 25May 25Apr 25
    Date
    Event
    Price
    Change
    Price Per
    04/02/2025
    Sold
    $440K
    0%
    $209 ft2
    $2,251 m2
    05/15/2025
    Price Reduced
    $440K
    0%
    $209 ft2
    $2,251 m2
    04/01/2025
    Price Reduced
    $440K
    -5.38%
    $209 ft2
    $2,251 m2
    03/24/2025
    Price Reduced
    $465K
    -2.11%
    $221 ft2
    $2,379 m2
    03/06/2025
    Price Reduced
    $475K
    -1.04%
    $226 ft2
    $2,430 m2
    01/29/2025
    Listed
    $480K
     
    $228 ft2
    $2,456 m2
    04/02/2025
    $440K
    Event
    Sold
    Change
    0%
    Price Per
    $209 ft2
    $2,251 m2
    05/15/2025
    $440K
    Event
    Price Reduced
    Change
    0%
    Price Per
    $209 ft2
    $2,251 m2
    04/01/2025
    $440K
    Event
    Price Reduced
    Change
    -5.38%
    Price Per
    $209 ft2
    $2,251 m2
    03/24/2025
    $465K
    Event
    Price Reduced
    Change
    -2.11%
    Price Per
    $221 ft2
    $2,379 m2
    03/06/2025
    $475K
    Event
    Price Reduced
    Change
    -1.04%
    Price Per
    $226 ft2
    $2,430 m2
    01/29/2025
    $480K
    Event
    Listed
    Price Per
    $228 ft2
    $2,456 m2
    Price per square foot and days on website are not provided values and are calculated by Subdivisions.
    Listed by Shoshoni DeeleyCENTURY 21 Tenace Realty • Buyer Agency Compensation .

    Listing Location & Street View
    MapStreet View

    Peer Listings

    Active listings from matched communities
    Results 2 of 6
    Sausalito Place, 96 Sausalito Cir, Boynton Beach, Florida 33436, image 1
    Sausalito Place, 96 Sausalito Cir, Boynton Beach, Florida 33436, image 2
    Sausalito Place, 96 Sausalito Cir, Boynton Beach, Florida 33436, image 3
    $399,990
    • 2 Beds
    • 2 Baths
    • 1,576 SqFt
    • $254/SqFt
    Villa for sale in Sausalito Place
    96 Sausalito Cir, Boynton Beach, FL 33436
    Come see this spacious home on a quiet cul-de-sac street in the gated community of sausalito place. This home has been completed renovated, w/a 3 year new barrel roof w/skylight & solar tunnel, along w/a 3 year old air conditioning system. The home also boost 3 yr old ss appliances. Walk into the home's entryway into the living/dining room. Vinyl flooring throughout entire home. The eat in kitchen is a pass through into dining the master bedroom has a master bath w/walk in closet. Second bedroom is perfect for guests & the den can be used as a third bedroom. Laundry has cabinets & a slop sink. The florida room is 32x11 entirely enclosed, w/access to outside & a view of beautifully landscaped common area. There is a 2 car garage with plenty of shelving. Many amenities
    Brookside At Indian Spring, 5159 Brookview Dr, Boynton Beach, Florida 33437, image 1
    Brookside At Indian Spring, 5159 Brookview Dr, Boynton Beach, Florida 33437, image 2
    Brookside At Indian Spring, 5159 Brookview Dr, Boynton Beach, Florida 33437, image 3
    $420,000 $10K
    • 3 Beds
    • 21/2 Baths
    • 2,143 SqFt
    • $196/SqFt
    House for sale in Brookside At Indian Spring
    5159 Brookview Dr, Boynton Beach, FL 33437
    Brookside is an intimate boutique community of indian spring country club, featuring a private, man-gated entrance, with no mandatory membership fees required. This meticulously maintained residence features one of the largest models, spanning over 2, 100 sqft, with vaulted ceilings and expansive windows that flood the interior with natural light. The open-concept kitchen offers custom cabinets, granite countertops, and a breakfast bar. Three spacious bedrooms, a primary suite with two custom-built walk-in closets and a spa-like en-suite with dual vanities, a glass-enclosed shower, and a soaking tub. Three bathrooms, including two full baths and a separate powder room, ensure convenience. A private screened patio extends outdoor living for entertaining or relaxation with no rear neighbors. A private screened patio extends outdoor living for entertaining or relaxation with no rear neighbors. Combining modern upgrades, this spectacular home offers a newer ac (2023), water heater (2021), and a thoughtful layout. This spacious home blends style and comfort in a serene, luxury community.
    1 - 2 of 6 Results
    Community Snapshot
    2 to 3 BR
    Bedrooms
    $365K to $485K
    Price Tier
    1,505 - 2,598
    SqFt Range
    1990
    Year Build
    1
    Total Floors

    Boynton Beach
    Entry-Level
    Entry-Level Homes & Condos

    HomeSearchHome ValueProfile