Hollywood Hills, 4801 Tyler St

4
Beds
4
Baths
2,340
SqFt
Status
Active
Parking
1
Size
2,340 SqFt (217 m2)
Price
$498/SqFt ($5,359/m2)
Type
House
Built
1963
MLS Number
A12074631
View
Garden,Pool
On Site
16 Days
Updated
12 Days ago
Page Views
0
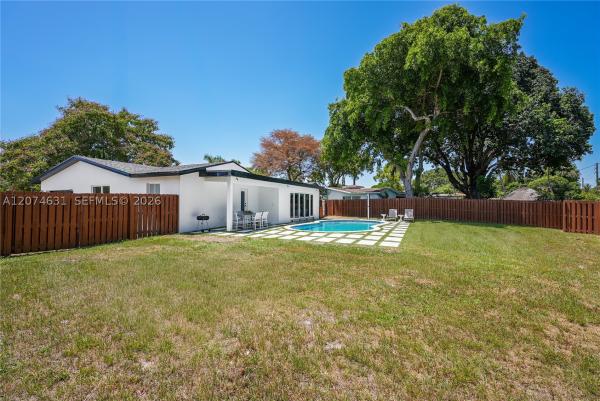
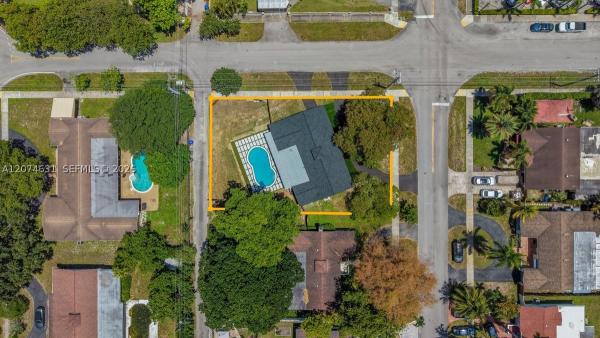
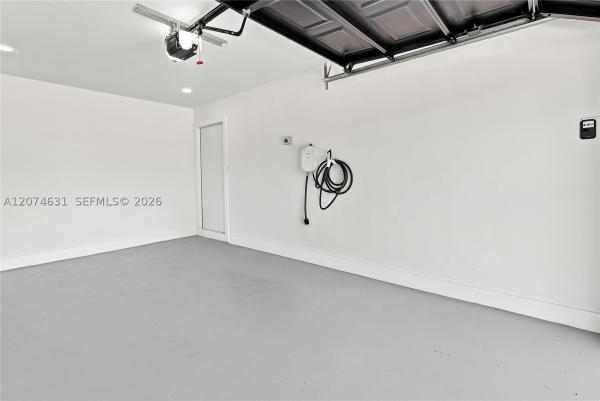
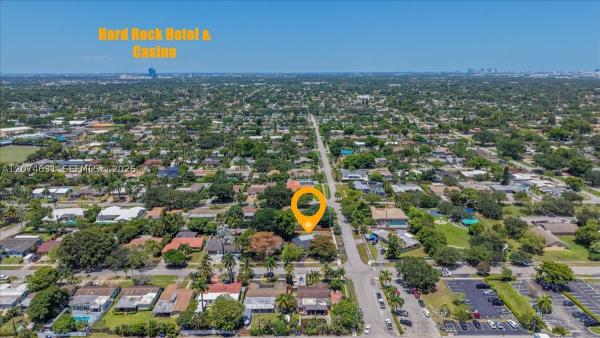
Set on an oversized ±11,307 SF corner lot in Hollywood Hills, this ±2,340 SF, 4-bedroom, 4-bath residence has been comprehensively renovated under permits with modern finishes and major system upgrades. No HOA. Includes two en-suite bedrooms plus a cabana bath with direct pool access. Major improvements include a new roof, impact windows and doors, new electrical panel, complete re-pipe, tankless water heater, new insulation, high-efficiency A/C and Level 2 EV charger. The open-concept kitchen features custom wood cabinetry to the ceiling, a waterfall island and modern appliances, flowing into the dining and family areas with glass sliders framing the pool and backyard. The primary suite offers a built-out walk-in closet, double vanity, walk-in shower and freestanding tub. Dedicated laundry room. Rebuilt pool with new plumbing and equipment, plus a covered patio and outdoor dining area. The expansive fenced backyard offers generous lawn space for entertaining, pets or play, plus additional space that may accommodate boat or RV parking, an especially valuable feature with no HOA restrictions. A freshly paved circular driveway provides ample additional parking, complemented by an attached garage and mature shade tree at the front. Convenient to I-95, Downtown Hollywood, shopping, dining, Seminole Hard Rock and Hollywood Beach. Interior living area was expanded; county records pending update. Vacant and move-in ready. Furniture available separately.
Features

Bedrooms
  • Bedrooms: 4
Bathrooms
  • Bathrooms: 4
  • Half Bathrooms: No info
Exterior and Lot Features
  • Exterior Features: Fence,Lighting
  • View: Garden,Pool
Interior, Heating and Cooling
  • Interior Features: BedroomOnMainLevel, Bathtub, ClosetCabinetry, DiningArea, SeparateFormalDiningRoom, DualSinks, EntranceFoyer, FirstFloorEntry, KitchenIsland, LivingDiningRoom, MainLevelPrimary, Pantry, SeparateShower, WalkInClosets
  • Equipment / Appliances: BuiltInOven, Dryer, Dishwasher, Disposal, Microwave, Refrigerator, Washer
  • Heating Description: Central
  • Cooling Description: CentralAir,Electric
Building and Construction
  • Floor Description: CeramicTile
  • Windows/Treatment: ImpactGlass
  • Year Built: 1963
  • Year Built Description: Effective Year Built
  • Style: ContemporaryModern, OneStory
Waterfront and Water Access
  • Waterfront Frontage: No info
School Information
  • Elementary School: Sheridan Hills
  • Middle School: Olsen
  • Senior High School: South Broward
Other Property Info
  • Garage: 1
  • Listing Date: 2026-08-25T10:33:38.000-00:00
  • Directions: Southeast
Taxes, Fees & More
  • Taxes: 10840
  • Parking Description: Attached, CircularDriveway, DetachedCarport, ElectricVehicleChargingStations, Garage, RvAccessParking, GarageDoorOpener

Apples-to-Apples Comparables

 Closest-Match Comparables
See closest-match comps for this subdivision
No obligation
Verified
Trends
Insights
Seller Advisory
A smarter move starts with the right information
Get a complimentary hyperlocal market review with human agent-verified comps and pricing guidance
01
Market Review
Local market intelligence
02
Verified Comps
Human agent-verified comparables
03
Pricing Guidance
Actionable pricing recommendations
Complimentary. No obligation

Price History

Date
Event
Price
Change
Price Per
08/20/2026
Listed
$1.2M
 
$498 ft2
$5,359 m2
08/20/2026
$1.2M
Event
Listed
Price Per
$498 ft2
$5,359 m2
Price per square foot and days on website are not provided values and are calculated by Subdivisions.
Listed by Mauricio Menegaldo SciontiAvanti Way Realty LLC • Buyer Agency Compensation .

Listing Location & Street View
MapStreet View

Peer Listings

Active listings from matched communities
Results 0 of 0
No listings found
Try adjusting your filters or changing your location to see available listings
Turn on listing alerts and we'll notify you
when matching listings appear

Scores

Walk Score®
Car-Dependent. Most errands require a car
30

100
Transit Score®
Some Transit. A few nearby public transportation options
31

100
Bike Score®
Somewhat Bikeable. Minimal bike infrastructure
36

100
Sound Score®
Very loud
74

100
Airport Score
Close to airports. Noticeable airport activity
0

100
Traffic Score
Congested area. Frequent traffic delays
32

100
Local Score
Limited local amenities nearby
1

100
Community Snapshot
1 – 6 BR
Bedrooms
$163K – $1.5M
Price Tier
670 - 4,990
SqFt Range
1964
Year Build
1
Total Floors

Subdivision Amenities

None

Hollywood
Premium
Premium Homes & Condos

Hollywood Hills Communities in Hollywood, FL