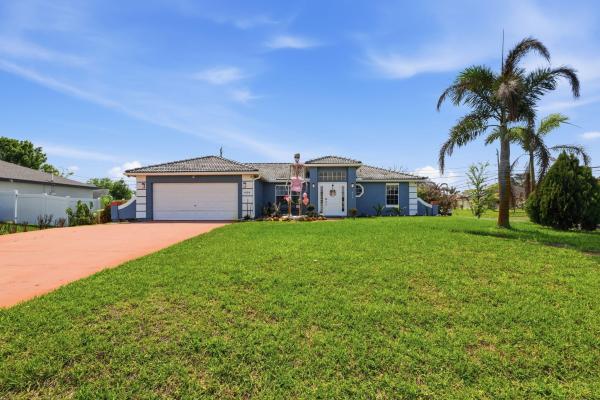
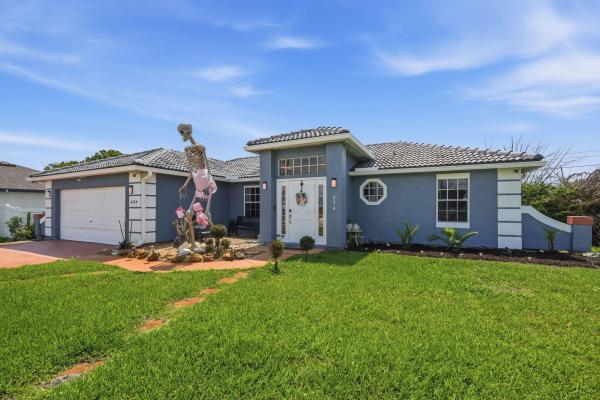
Tulip Park, 494 SW Paar Dr

$419K5%
$397,900
3
Beds
2
Baths
1,372
SqFt
Status
Active
Parking
2
Size
1,372 SqFt (127 m2)
Price
$290/SqFt ($3,122/m2)
Type
House
Built
1989
MLS Number
B26008353
View
Garden
On Site
163 Days
Updated
17 Days ago
Page Views
0
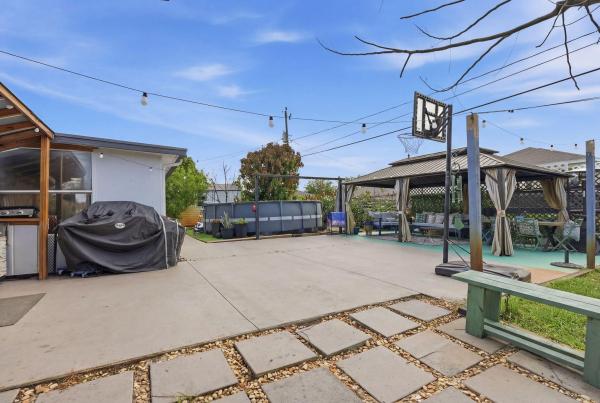
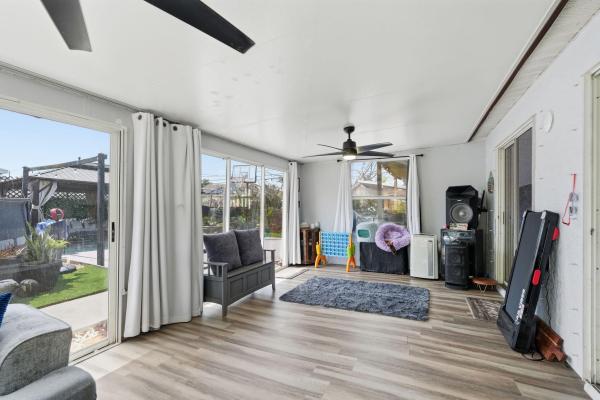
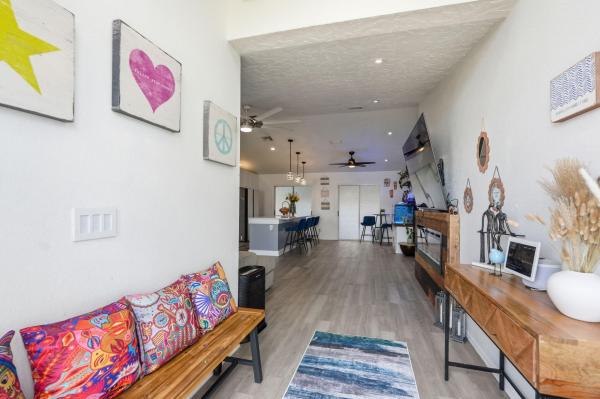
Beautiful 3-bedroom, 2-bath home with a fully fenced backyard and numerous upgrades. Features include new kitchen cabinets and new Samsung appliances, A/C replaced in 2021 with new handler in 2025, and a 2021 water heater. Equipped with whole-house solar panels, a 2-year-old well pump, built-in electric fireplace, and a well-supplied sprinkler system. 2nd bathroom includes a jacuzzi tub. Outdoor highlights: pagoda with furniture, above-ground pool with equipment, grilling station with KitchenAid and Expert grills, fire pit, and 10x20 shed. Enjoy a variety of fruit trees including mango, avocado, jocote, guanabana, plantain, banana, acerola, mulberry, annona, and peach. Solar panels (owned) whole house (AC between 70 - 72 degrees w/winter bills $30-40/mo and summer under $100). Seller to pay balance owed at closing (attached to non-ad valorem taxes).
Features

Bedrooms
  • Bedrooms: 3
Bathrooms
  • Bathrooms: 2
  • Half Bathrooms: No info
Exterior and Lot Features
  • Exterior Features: BuiltInBarbecue, Barbecue, Courtyard, Lighting, OutdoorKitchen, OutdoorLivingArea, Storage, UncoveredCourtyard
  • View: Garden
Interior, Heating and Cooling
  • Interior Features: CathedralCeilings, EntranceFoyer, HighCeilings, KitchenIsland, KitchenDiningCombo, Pantry, SplitBedrooms, SeparateShower, VaultedCeilings
  • Equipment / Appliances: Dryer, Dishwasher, ElectricRange, ElectricWaterHeater, Disposal, IceMaker, Microwave, Range, Refrigerator, SolarHotWater, WaterHeater, Washer
  • Heating Description: Central
  • Cooling Description: CentralAir, CeilingFans
Building and Construction
  • Floor Description: Tile,Wood
  • Windows/Treatment: DoubleHung,Metal
  • Construction Type: House
  • Year Built: 1989
  • Style: Contemporary,Ranch
Waterfront and Water Access
  • Waterfront Frontage: No info
School Information
  • Elementary School: St. Lucie West K-8
  • Middle School: St. Lucie West K-8
  • Senior High School: Treasure Coast
Other Property Info
  • Garage: 2
  • Listing Date: 2026-03-29T12:33:05.000-00:00
  • Directions: Northeast
  • Pets Allowed: NoPetRestrictions, Yes
Taxes, Fees & More
  • Taxes: 4374.34
  • Real Estate Taxes: 210117
  • Security Information: SmokeDetectors
  • Parking Description: Attached, Concrete, Carport, DetachedCarport, Driveway, Detached, Garage, GarageDoorOpener, Open
  • Total Floors in Building: 1

Apples-to-Apples Comparables

 Closest-Match Comparables
See closest-match comps for this subdivision
No obligation
Verified
Trends
Insights
Seller Advisory
A smarter move starts with the right information
Get a complimentary hyperlocal market review with human agent-verified comps and pricing guidance
01
Market Review
Local market intelligence
02
Verified Comps
Human agent-verified comparables
03
Pricing Guidance
Actionable pricing recommendations
Complimentary. No obligation

Price History

Current
$398K
High
$419K
Low
$398K
Total Change
-5%
$421K$408K$395KMar 26Jul 26Aug 26
Date
Event
Price
Change
Price Per
08/21/2026
Price Reduced
$398K
-2.45%
$290 ft2
$3,122 m2
07/30/2026
Price Reduced
$408K
-2.63%
$297 ft2
$3,200 m2
03/29/2026
Listed
$419K
 
$305 ft2
$3,286 m2
08/21/2026
$398K
Event
Price Reduced
Change
-2.45%
Price Per
$290 ft2
$3,122 m2
07/30/2026
$408K
Event
Price Reduced
Change
-2.63%
Price Per
$297 ft2
$3,200 m2
03/29/2026
$419K
Event
Listed
Price Per
$305 ft2
$3,286 m2
Price per square foot and days on website are not provided values and are calculated by Subdivisions.
Listed by Cherie Martinez • Saint Enterprises RE Invst Crp • Buyer Agency Compensation .

Listing Location & Street View
MapStreet View

Peer Listings

Active listings from matched communities
Results 0 of 0
No listings found
Try adjusting your filters or changing your location to see available listings
Turn on listing alerts and we'll notify you
when matching listings appear

Scores

Walk Score®
Car-Dependent. Almost all errands require a car
20

100
Bike Score®
Somewhat Bikeable. Minimal bike infrastructure
40

100
Sound Score®
Bearable noise
80

100
Airport Score
Close to airports. Noticeable airport activity
0

100
Traffic Score
Congested area. Frequent traffic delays
26

100
Local Score
Limited local amenities nearby
0

100
Community Snapshot
3 – 6 BR
Bedrooms
$143K – $695K
Price Tier
1,032 - 5,267
SqFt Range
2006
Year Build
1
Total Floors

Subdivision Amenities

None

Port St. Lucie
Entry-Level
Entry-Level Homes & Condos