Northport Village, 501 NW Colonial St

Own in Northport Village?
3
Beds
2
Baths
1,656
SqFt
$217
$/SqFt
Entry-Level House
Built in 1990
2 Parking
City View
Ranch
Outdoor Living Area
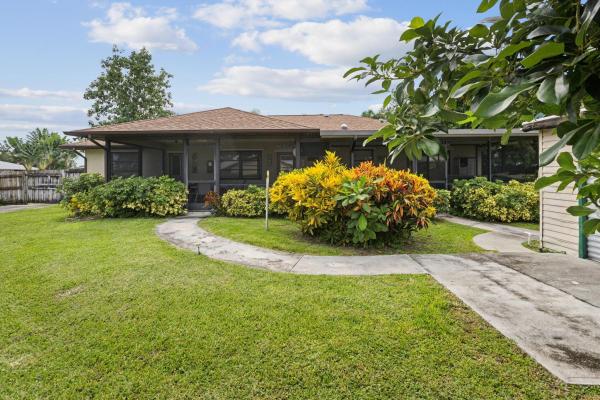
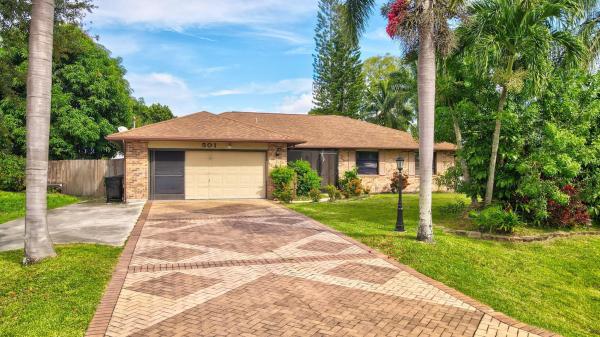
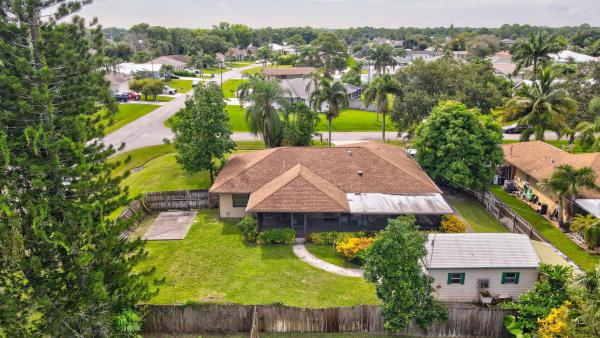
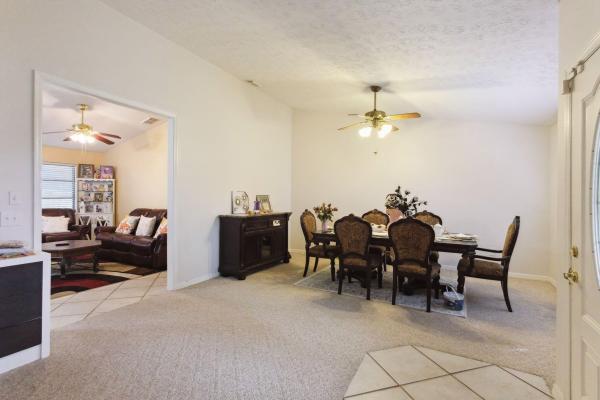
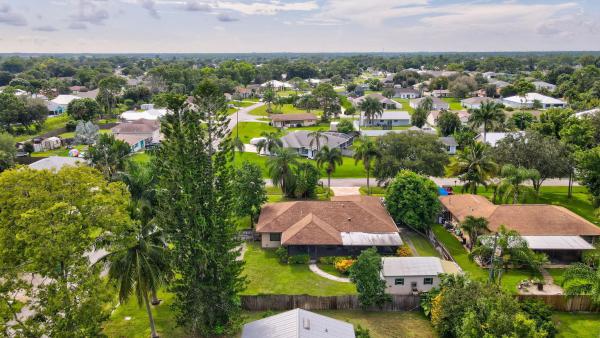
You'll fall in love with this charming fenced corner home! It features an oversized driveway plus a lovely mango and avocado trees, perfect for enjoying the outdoors. Inside, you'll find 3 bedrooms and 2 bathrooms, along with a spacious living room and a massive eat-in kitchen complete with a center island. The dining room is perfect for gatherings, and the expansive 13 x 48-foot screened-in patio—equipped with a hot tub—offers an ideal space for entertaining. The 2-car garage provides extra storage, and there's a large shed in the backyard waiting to be filled. Additionally, you'll enjoy the convenience of supermarkets, commercial plazas, and highways just a 5-minute drive away. This home has it all!
MLS Number: B26062354
On Site: 65 Days
Updated: 0 Days ago
Page Views: 0
See something off? Wrong price, photos, beds, or a status that already changed.
Features

Bedrooms
  • Bedrooms: 3
Bathrooms
  • Bathrooms: 2
  • Half Bathrooms: No info
Exterior and Lot Features
  • Exterior Features: OutdoorLivingArea
  • View: City
Interior, Heating and Cooling
  • Interior Features: BuiltInFeatures, BedroomOnMainLevel, EatInKitchen, HighCeilings, KitchenIsland, LivingDiningRoom, MainLevelPrimary, VaultedCeilings
  • Equipment / Appliances: Dryer, Dishwasher, ElectricRange, ElectricWaterHeater, Disposal, IceMaker, Microwave, Oven, Range, Refrigerator, TrashCompactor, WaterHeater, Washer
  • Heating Description: Central,Electric
  • Cooling Description: CentralAir, CeilingFans, Electric
Building and Construction
  • Floor Description: Carpet, CeramicTile, Tile, Wood
  • Windows/Treatment: DoubleHung,Metal
  • Construction Type: House
  • Year Built: 1990
  • Style: Ranch
Waterfront and Water Access
  • Waterfront Frontage: No info
School Information
  • Elementary School: Parkway (St. Lucie)
  • Middle School: Southern Oaks
  • Senior High School: Fort Pierce Central
Other Property Info
  • Garage: 2
  • Listing Date: 2026-08-10T12:53:14.000-00:00
  • Directions: West
  • Pets Allowed: CatsOk,DogsOk,Yes
Taxes, Fees & More
  • Taxes: 6326.03
  • Real Estate Taxes: 293100
  • Security Information: CarbonMonoxideDetectors, SmokeDetectors
  • Parking Description: Attached, Covered, Carport, DetachedCarport, Driveway, Garage, GarageDoorOpener
  • Total Floors in Building: 1

Apples-to-Apples Comparables

 Closest-Match Comparables
See closest-match comps for this subdivision
No obligation
Verified
Trends
Insights
Best of Luxury Realty
Talk to a local advisor
Licensed advisors answering your questions across Port St. Lucie, FL
01
Licensed Brokerage
02
Local Advisors
03
Direct Answers
Exclusive real estate service partner

Price History

Current
$359K
High
$370K
Low
$359K
Total Change
-2.9%
$371K$364K$358KAug 26Sep 26
Date
Event
Price
Change
Price Per
09/25/2026
Price Reduced
$359K
-2.95%
$217 ft2
$2,333 m2
08/10/2026
Listed
$370K
 
$223 ft2
$2,404 m2
09/25/2026
$359K
Event
Price Reduced
Change
-2.95%
Price Per
$217 ft2
$2,333 m2
08/10/2026
$370K
Event
Listed
Price Per
$223 ft2
$2,404 m2
Price per square foot and days on website are not provided values and are calculated by Subdivisions.
Listed by Norman Futrell • Future Rlty & Develpment, LLC • Buyer Agency Compensation .
Tour This Property
Choose an in-person or video tour with a licensed local advisor
A local advisor will confirm availability
Ready to Make an Offer?
Get expert guidance from a local advisor

Peer Listings

Active listings from matched communities
Results 0 of 0
No listings found
Try adjusting your filters or changing your location to see available listings
Turn on listing alerts and we'll notify you
when matching listings appear
Community Snapshot
2 – 5 BR
Bedrooms
$125K – $750K
Price Tier
872 - 4,064
SqFt Range
1995
Year Build
1
Total Floors

Subdivision Amenities

None

All Port St. Lucie, FL
Entry-Level
Entry-Level Homes & Condos

Other Port St. Lucie, FL Homes & Condos Price Range Segments