5136 Floria Dr #G

3
Beds
2
Baths
1,495
SqFt
Status
Active
Size
1,495 SqFt (139 m2)
Price
$151/SqFt ($1,620/m2)
Type
Condo
Built
1995
HOA
$904/MO
MLS Number
B26072236
View
Other
On Site
12 Days
Updated
0 Days ago
Page Views
0
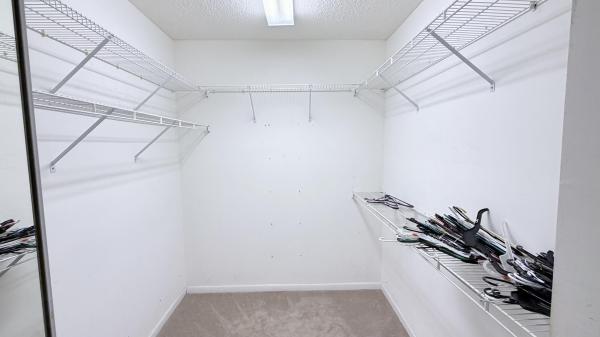
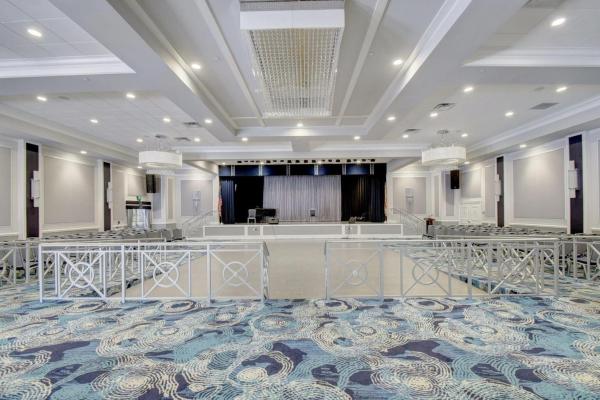
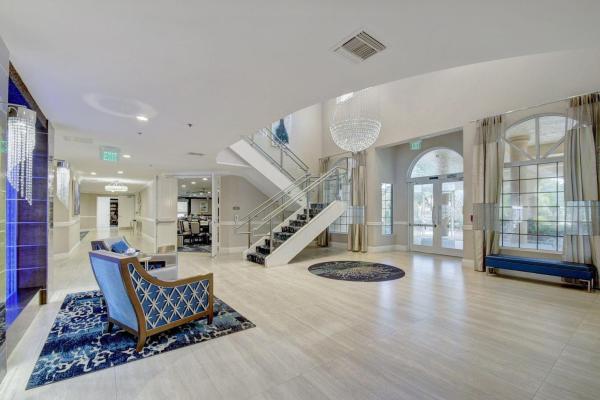
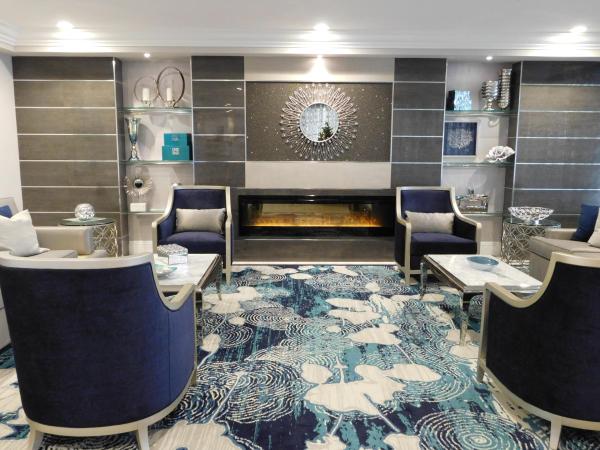
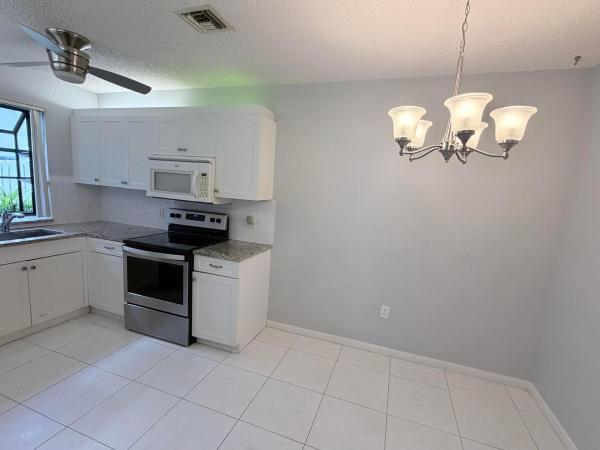
Enjoy comfort and convenience in this spacious first-floor condo in the highly desirable Platina community. This home features white kitchen with granite countertops, stainless steel appliances, large pantry, abundant cabinet space, and modern lighting. Two bedrooms plus a den that can be used as a 3rd bedroom. Split floor plan. The primary suite offers built-in furniture, dual vanities, a soaking tub, separate walk-in shower, and generous closet space. Additional highlights include mirrored closets throughout, a private screened entry, an exclusive storage room. Residents enjoy a true resort lifestyle with access to a beautifully renovated 20,000 sq. ft. clubhouse, café, fitness center, tennis, pickleball and handball courts, multiple pools, social clubs, entertainment, and 24-hour gated security. Water, high-speed AT&T Fiber internet, pest control, and roof maintenance are included. Conveniently located near I-95, the Florida Turnpike, shopping, dining, and everything Boynton Beach has to offer. Tenants must have credit score min 650.
Features

Bedrooms
  • Bedrooms: 3
Bathrooms
  • Bathrooms: 2
  • Half Bathrooms: No info
Exterior and Lot Features
  • Exterior Features: None, OutdoorLivingArea
  • View: Other
Interior, Heating and Cooling
  • Interior Features: Bathtub, DualSinks, EntranceFoyer, EatInKitchen, LivingDiningRoom, CustomMirrors, Pantry, SplitBedrooms, Storage, SoakingTub, SeparateShower, WalkInClosets
  • Equipment / Appliances: Dryer, Dishwasher, ElectricRange, ElectricWaterHeater, Disposal, IceMaker, Microwave, Range, Refrigerator, WaterHeater, Washer
  • Heating Description: Central,Electric
  • Cooling Description: CentralAir, CeilingFans, Electric
Building and Construction
  • Floor Description: Carpet, CeramicTile, Tile
  • Windows/Treatment: Blinds
  • Construction Type: MultiFamily
  • Year Built: 1995
Waterfront and Water Access
  • Waterfront Frontage: Yes
School Information
  • Elementary School: Crystal Lakes (Palm Beach)
  • Middle School: West Boynton
  • Senior High School: Boynton Beach
Other Property Info
  • Listing Date: 2026-09-03T21:16:20.000-00:00
  • Directions: North
  • Pets Allowed: SizeLimit,Yes
Taxes, Fees & More
  • Maintenance Includes: CableTv, Insurance, PestControl, Pools, ReserveFund, Roof, Sewer, Security, Trash, Water, Internet
  • Taxes: 2794.76
  • Security Information: GatedWithGuard, GatedCommunity, SmokeDetectors, SecurityGuard
  • Parking Description: Assigned,Guest
  • Total Floors in Building: 1

Apples-to-Apples Comparables

 Closest-Match Comparables
See closest-match comps for this subdivision
No obligation
Verified
Trends
Insights
Best of Luxury Realty
Talk to a local advisor
Licensed advisors answering your questions across Boynton Beach, FL
01
Licensed Brokerage
02
Local Advisors
03
Direct Answers
Exclusive real estate service partner

Price History

Date
Event
Price
Change
Price Per
09/03/2026
Listed
$225K
 
$151 ft2
$1,620 m2
09/03/2026
$225K
Event
Listed
Price Per
$151 ft2
$1,620 m2
Price per square foot and days on website are not provided values and are calculated by Subdivisions.
Listed by Julia EpplerLPT Realty, LLC • Buyer Agency Compensation .

Listing Location & Street View
MapStreet View

Peer Listings

Active listings from matched communities
Results 0 of 0
No listings found
Try adjusting your filters or changing your location to see available listings
Turn on listing alerts and we'll notify you
when matching listings appear