A Rare DIRECT GULF ACCESS Gem Awaits You!
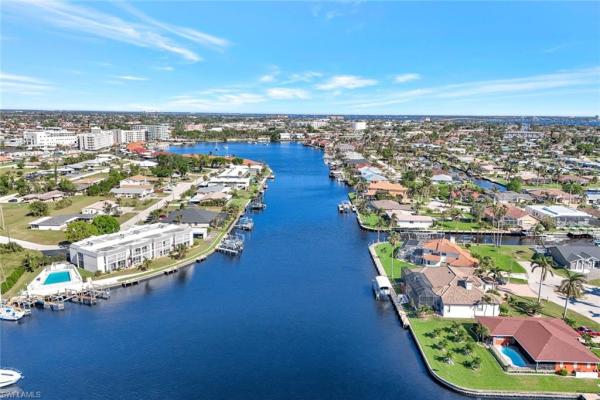
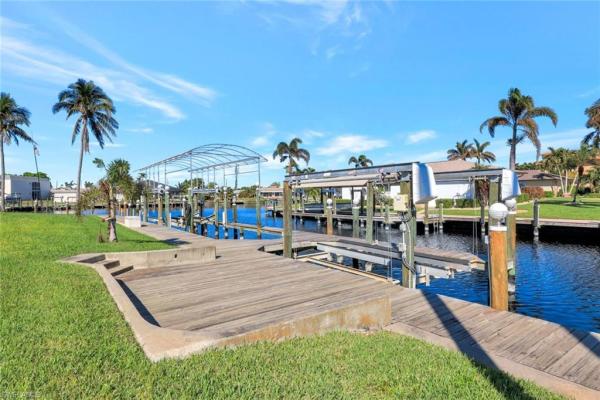
Step into luxury waterfront living in this stunning 4-bedroom, 3-bathroom, 2-story masterpiece nestled on a prime triple corner lot with direct Gulf access in minutes! Boasting an impressive 297 feet of Captains Walk, this home is a boater's dream and the ultimate entertainer’s haven.
As you walk through the grand entry doors, your eyes will be captivated by breathtaking water views, enhanced by the elegance of Versailles-patterned chiseled travertine marble floors in the main living area. Experience the perfect blend of luxury and comfort in this stunning home. The walls, beautifully adorned with custom Venetian plaster infused with marble dust, exude sophistication and create an upscale ambiance. Adding to the allure, the bedrooms feature hand-scraped, distressed hardwood floors that bring warmth, charm, and timeless character to the space. This home seamlessly combines elegance with inviting details, offering a truly exceptional living experience.
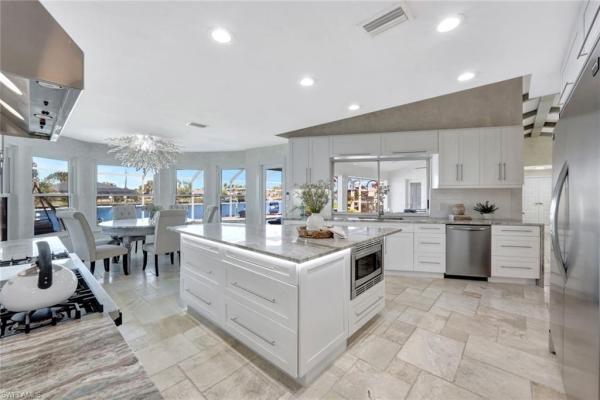
The chef’s kitchen is a culinary dream! Featuring a 48" 5-star dual fuel range and hood, a massive 66" stainless steel side-by-side refrigerator, and a center island with under-cabinet lighting, this space is designed for both practicality and wow-factor. The finishing touches, including custom blown glass fixtures, elevate the home’s artistic appeal—from the dining room’s centerpiece to the dramatic chandelier in the stairwell leading to the lavish Main Bedroom suite.
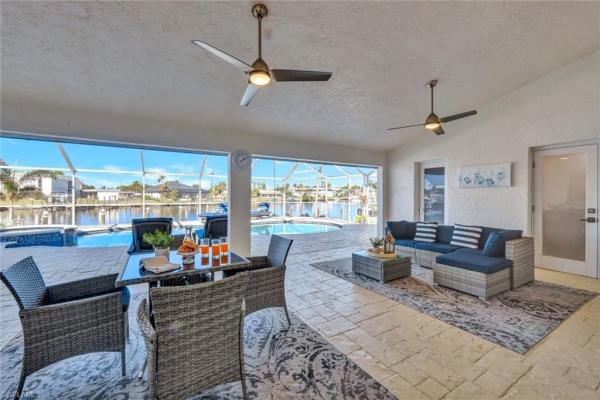
Relax in your private oasis with a heated pool and spa or step out onto the expansive lanai, protected by hurricane-impact glass and Kevlar automated shutters. The property also boasts a state-of-the-art 20,000 lb 4-motor e-drive Dolphin Boat Lift (raised 5 feet) with a 10,000 lb boat lift, complete with a Gem remote—perfect for showcasing your prized watercraft.
Located in Cape Coral’s prestigious Yacht Club area, this home overlooks the tranquil Bimini Basin, offering unmatched water frontage and effortless access to the Gulf of Mexico. This home is Turnkey ready, and is a must be seen to truly appreciate its grandeur and unbeatable value.
MLS Number: 224096211
Updated: 169 Days ago
Page Views: 0
See something off? Wrong price, photos, beds, or a status that already changed.
Report this listing
Features
Bedrooms
Bedrooms: 4
Bathrooms
Bathrooms: 3
Half Bathrooms: No info
Exterior and Lot Features
Exterior Features: Boat Canopy/Cover, Boat Dock Private, Boat Lift, Boat Slip, Captain's Walk, Elec Avail at dock, Hoist/Davit, Water Avail at Dock, Screened Lanai/Porch, Outdoor Shower